10 Maple Lane
Alleyn-et-Cawood, J0X1P0
Bungalow | MLS: 23538370
$474,900
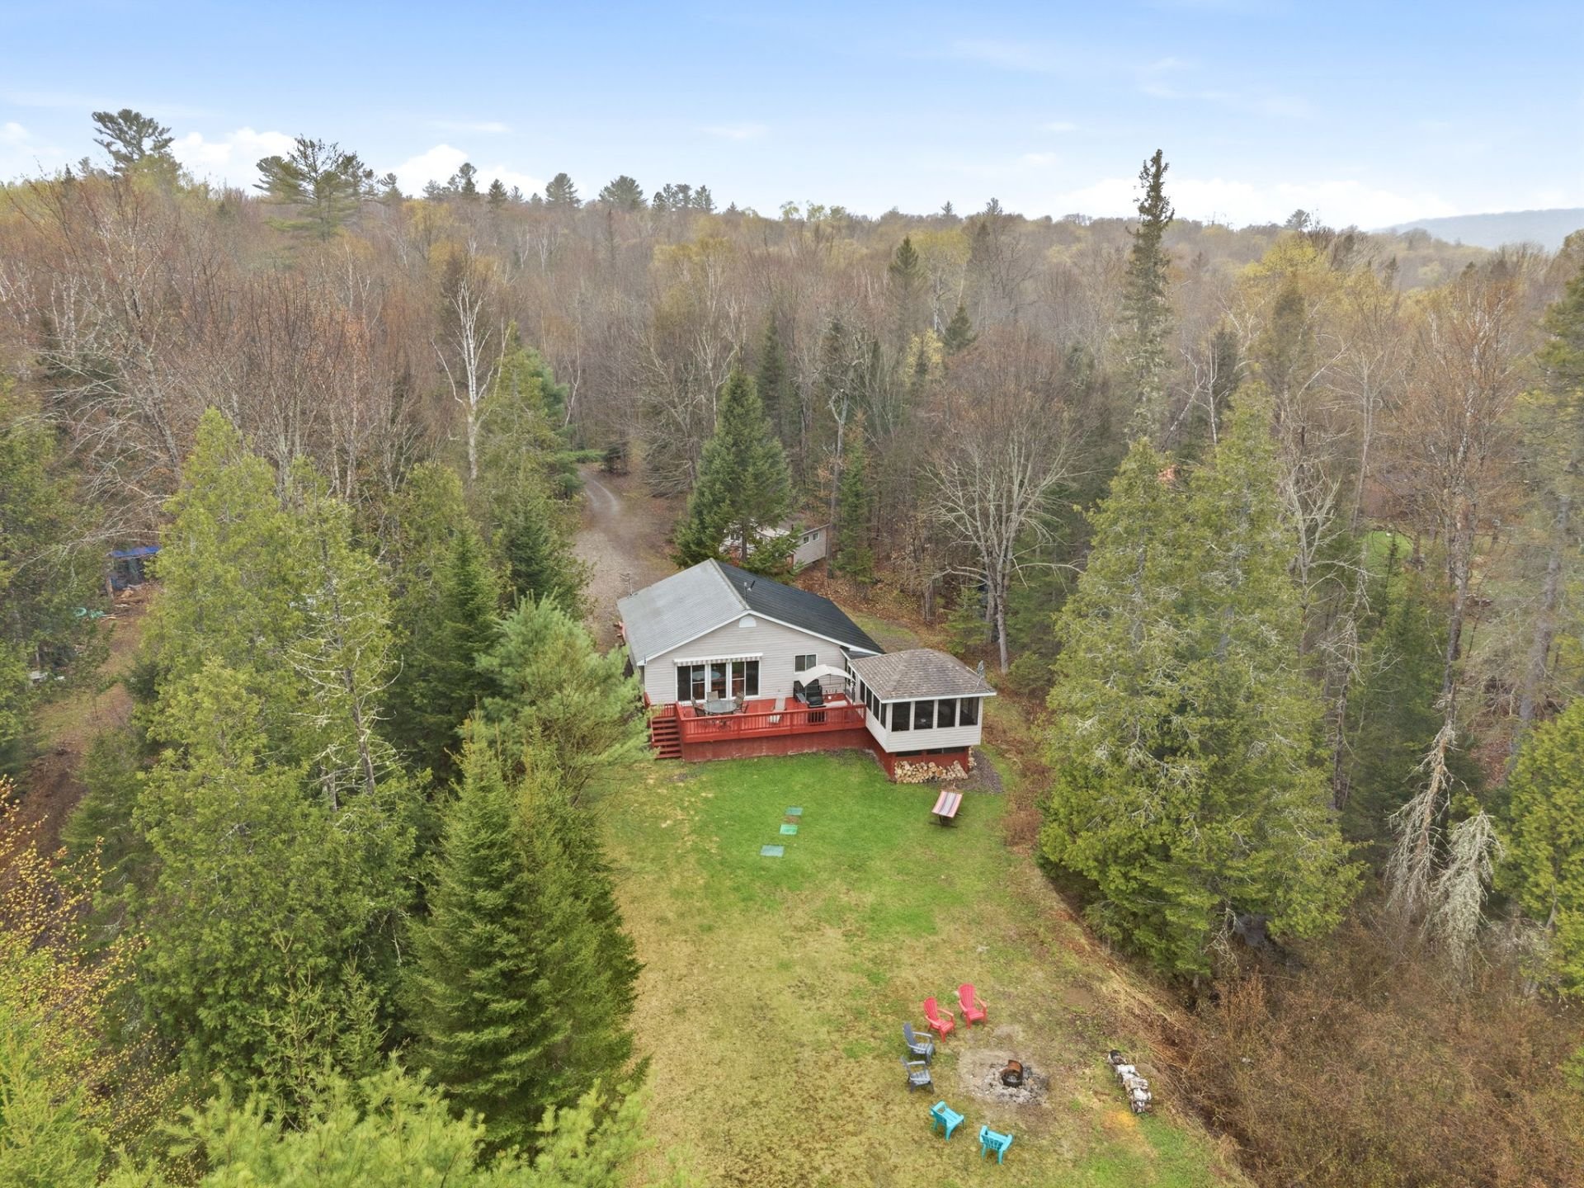
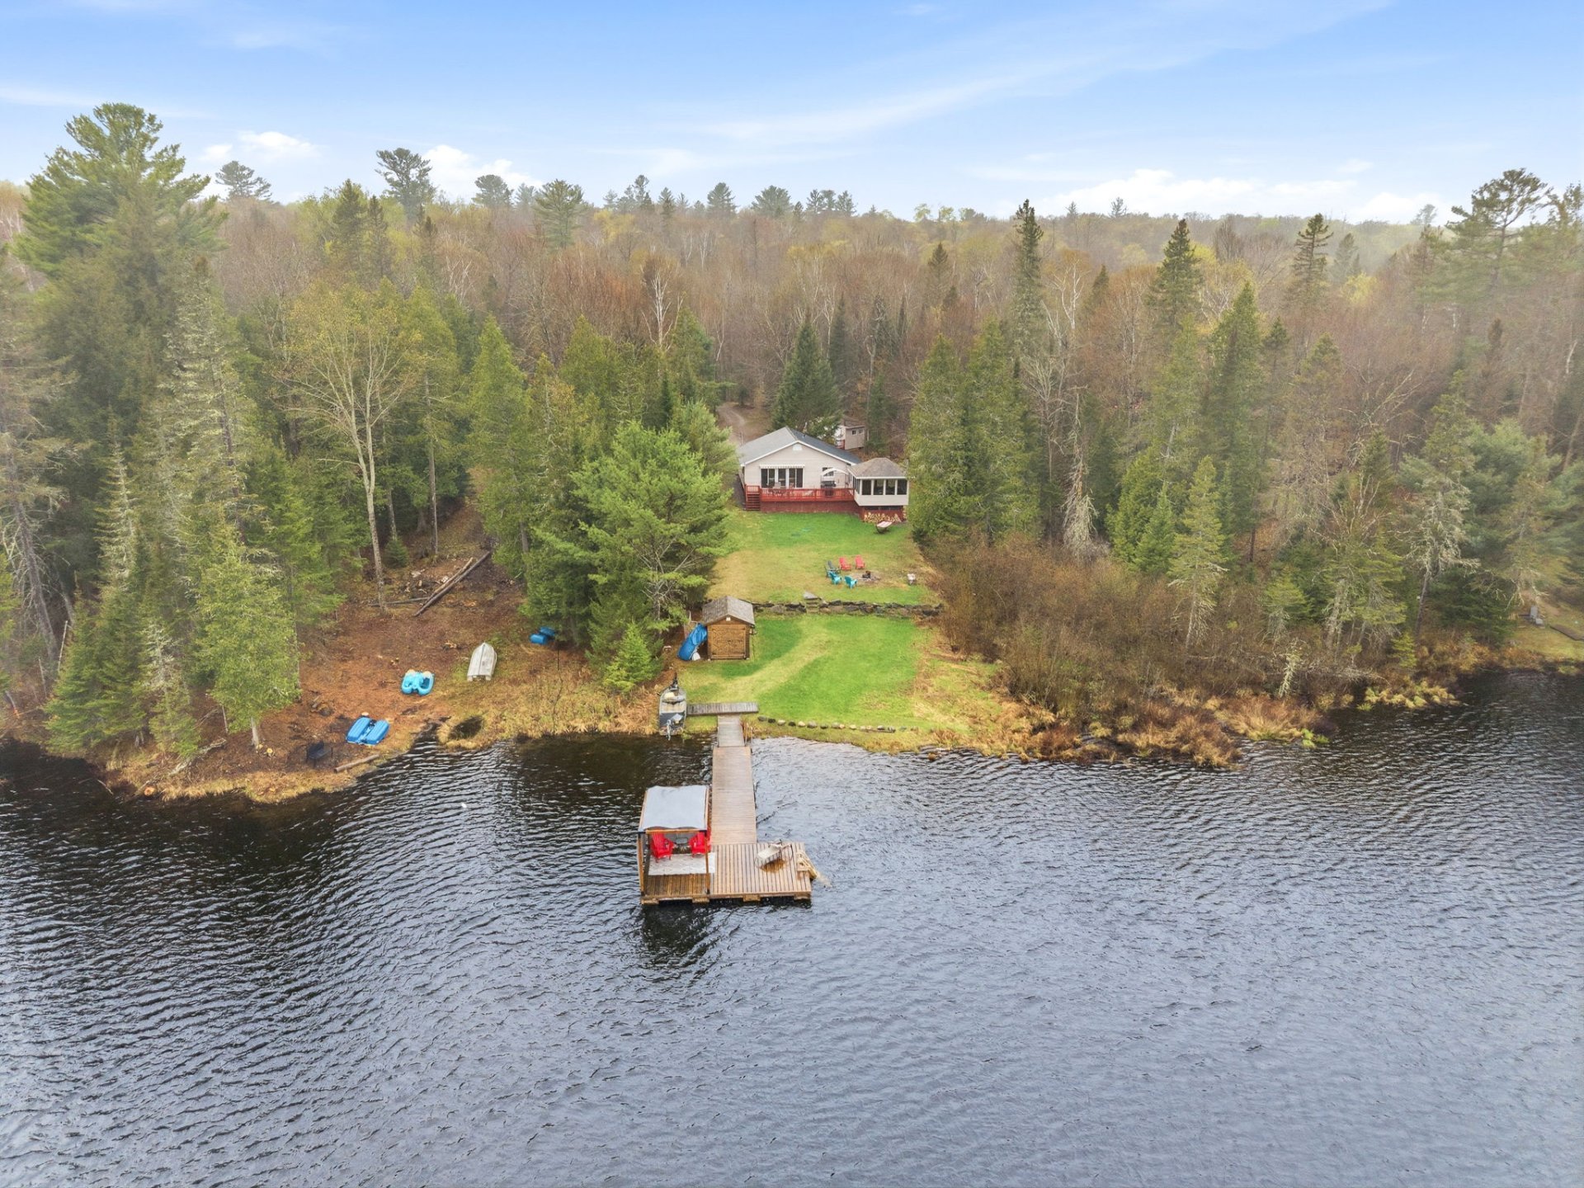 Overall View
 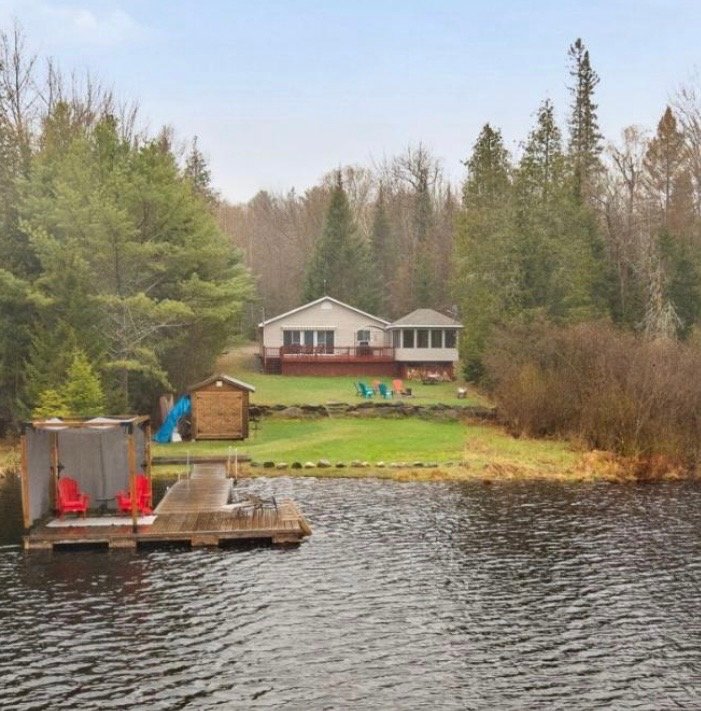 Frontage
 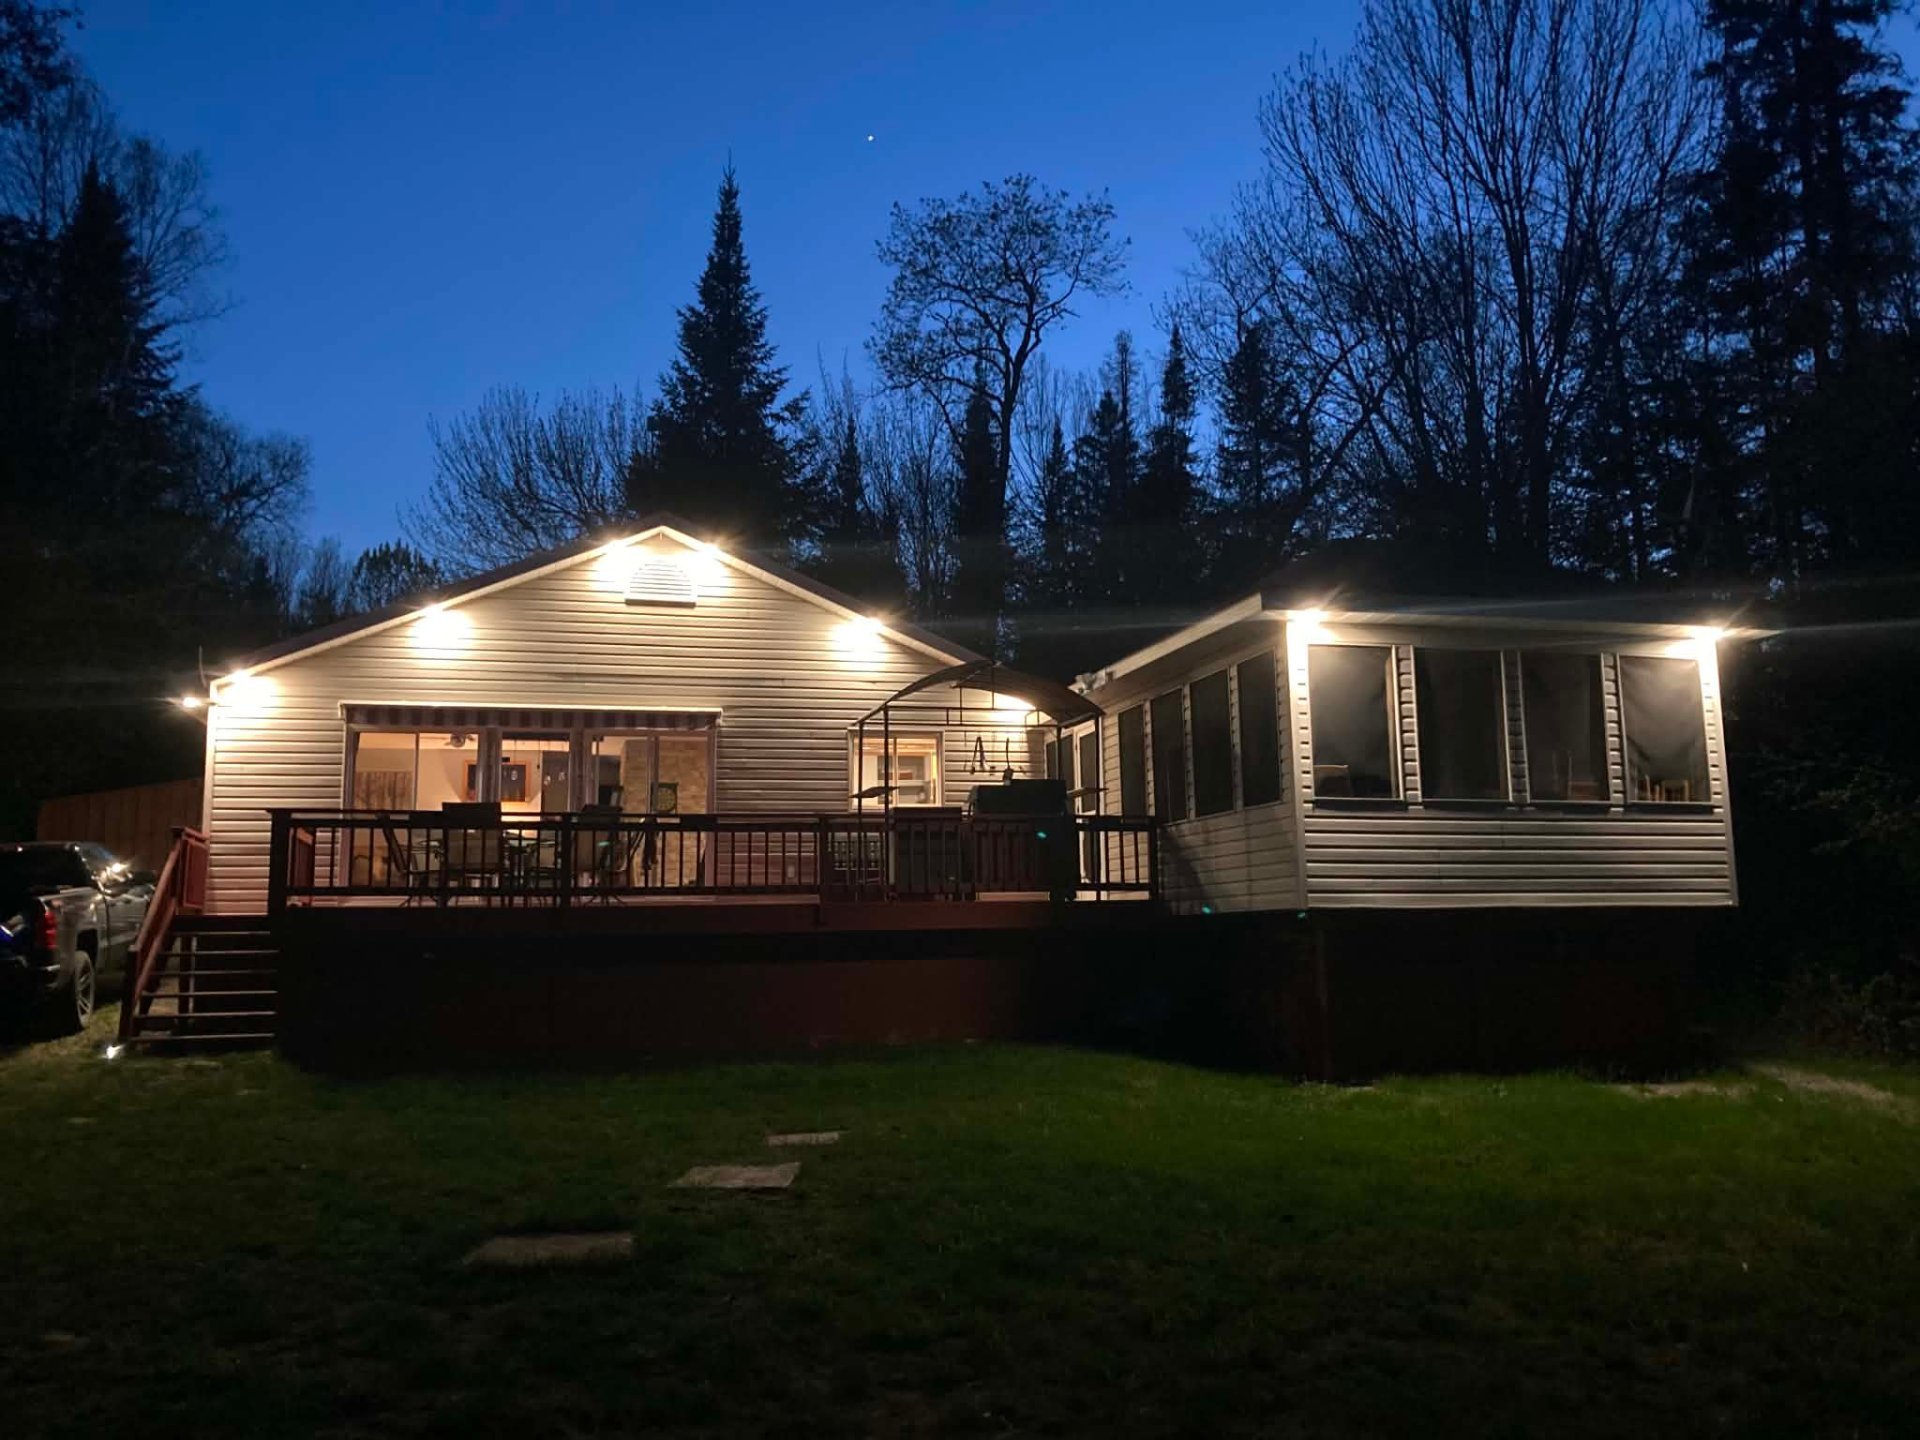 Frontage
 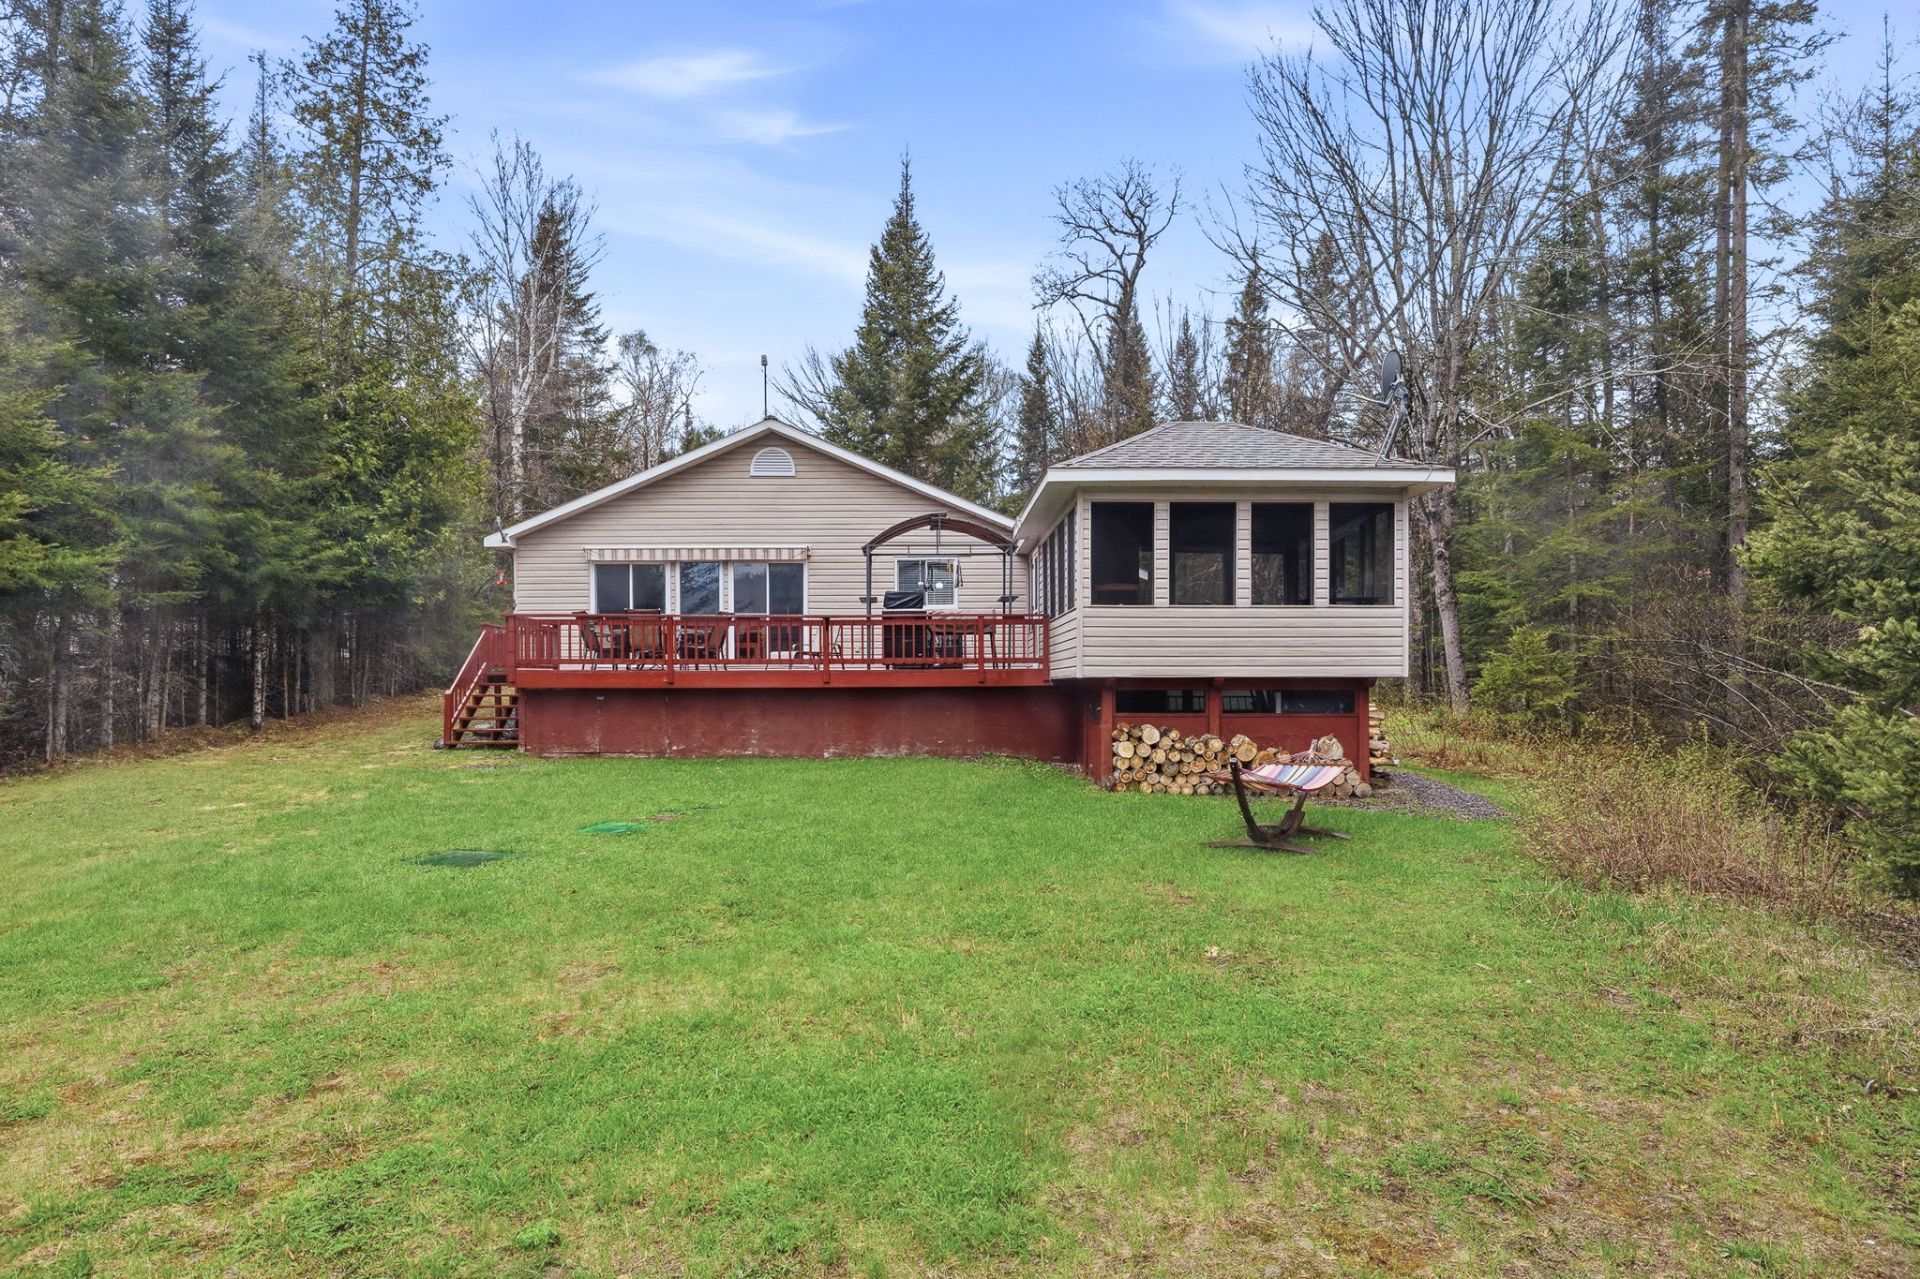 Overall View
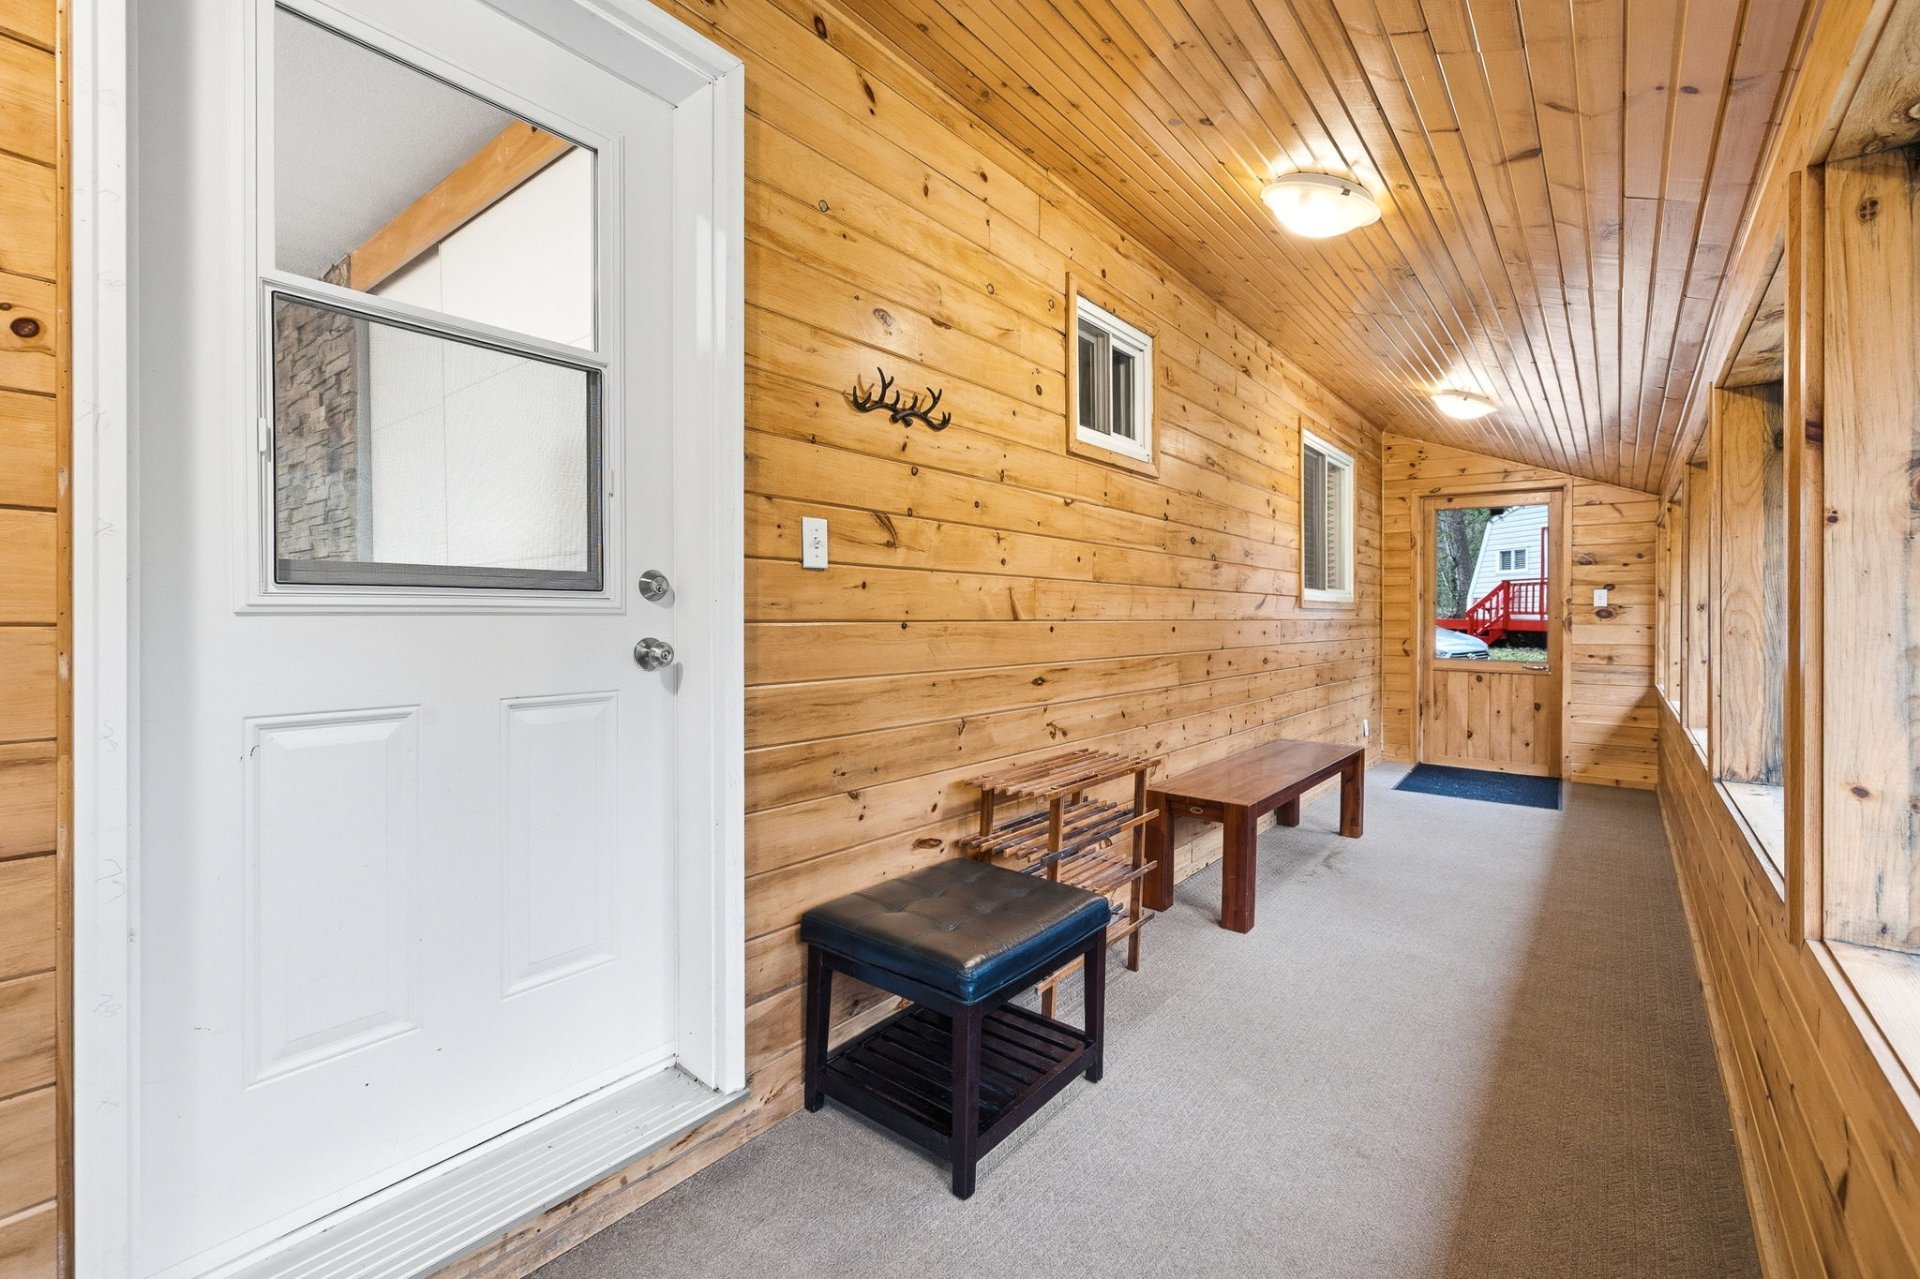
  Hallway
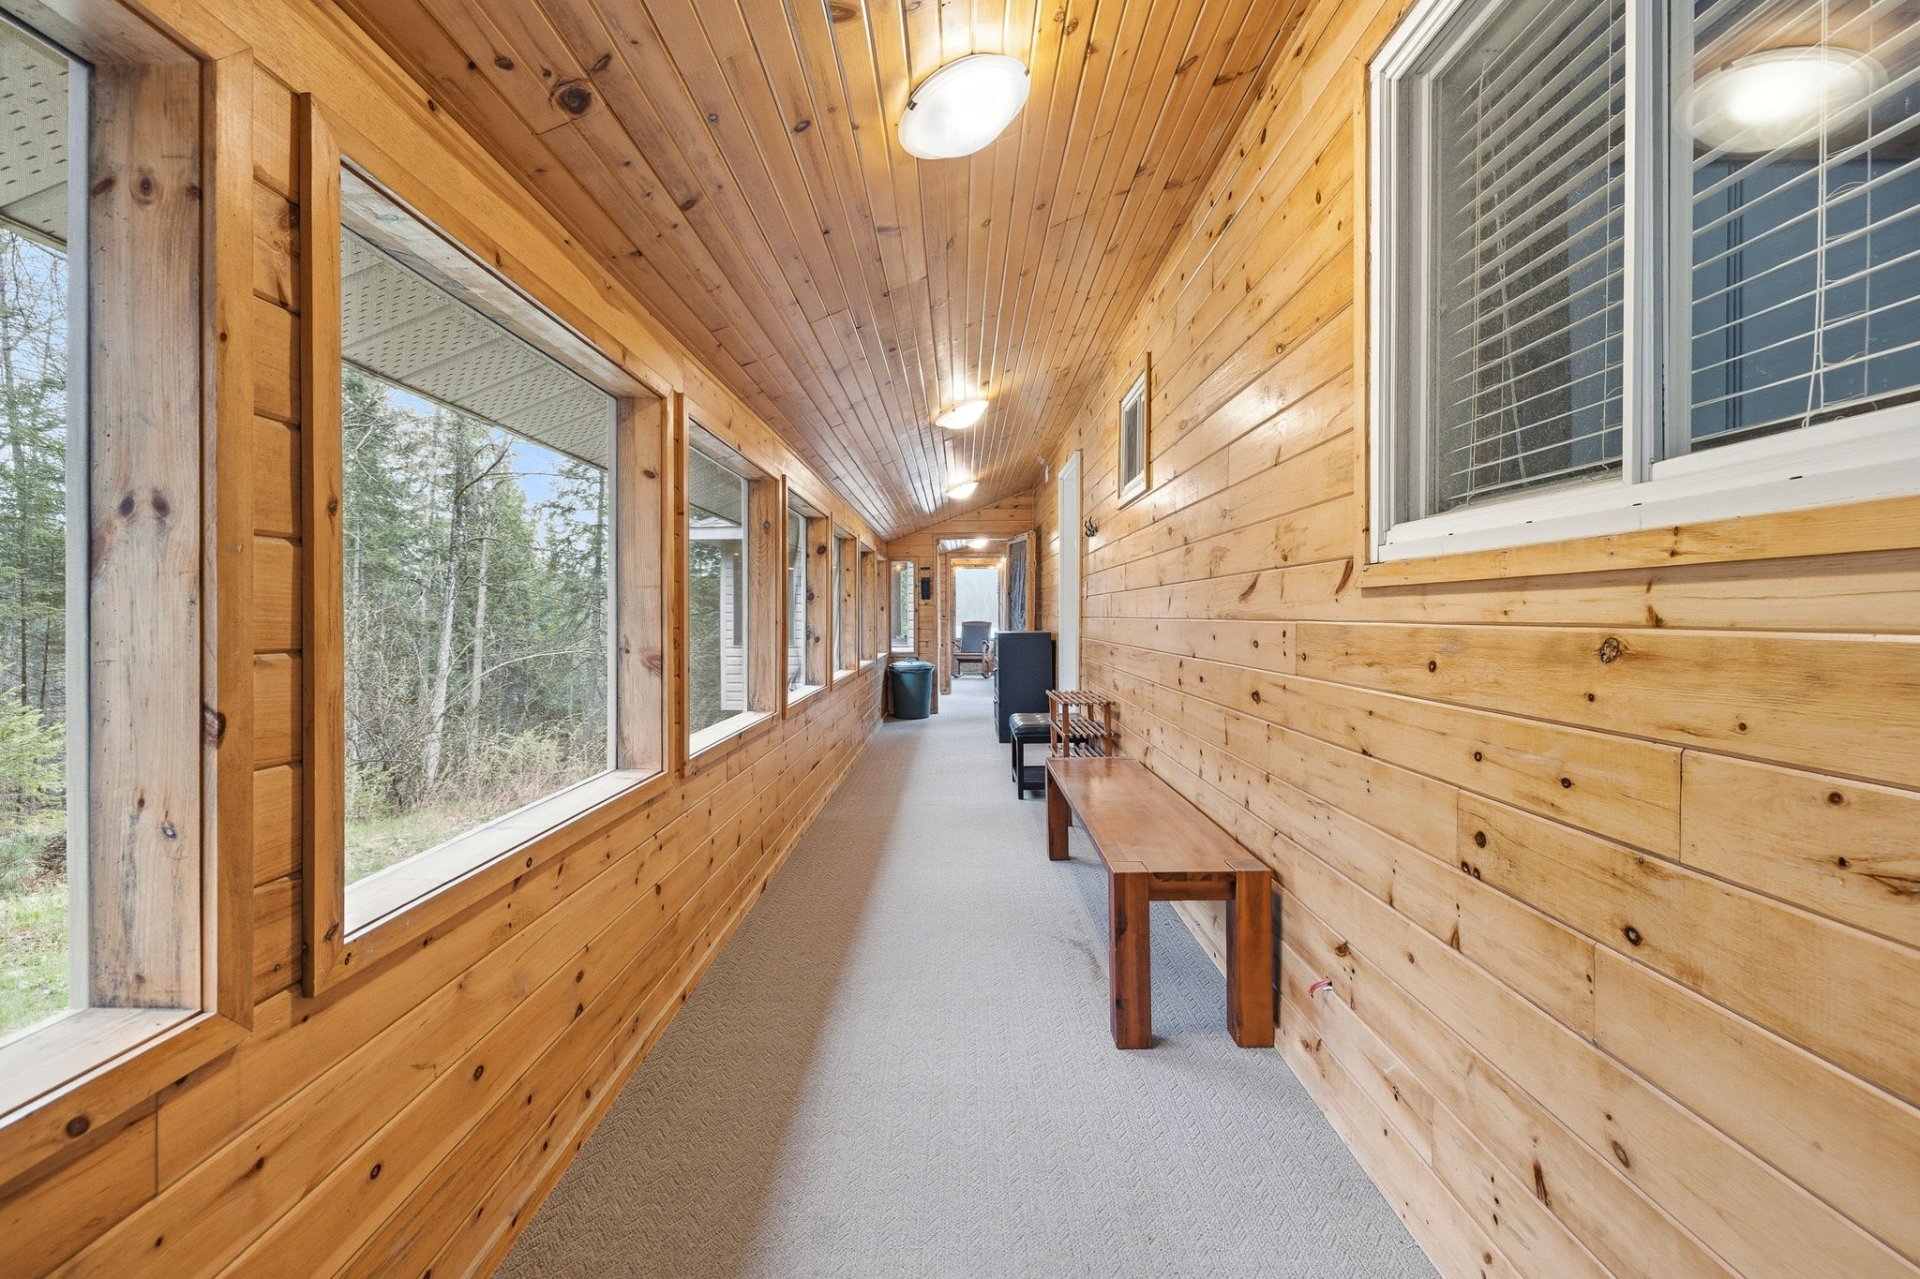
  Hallway
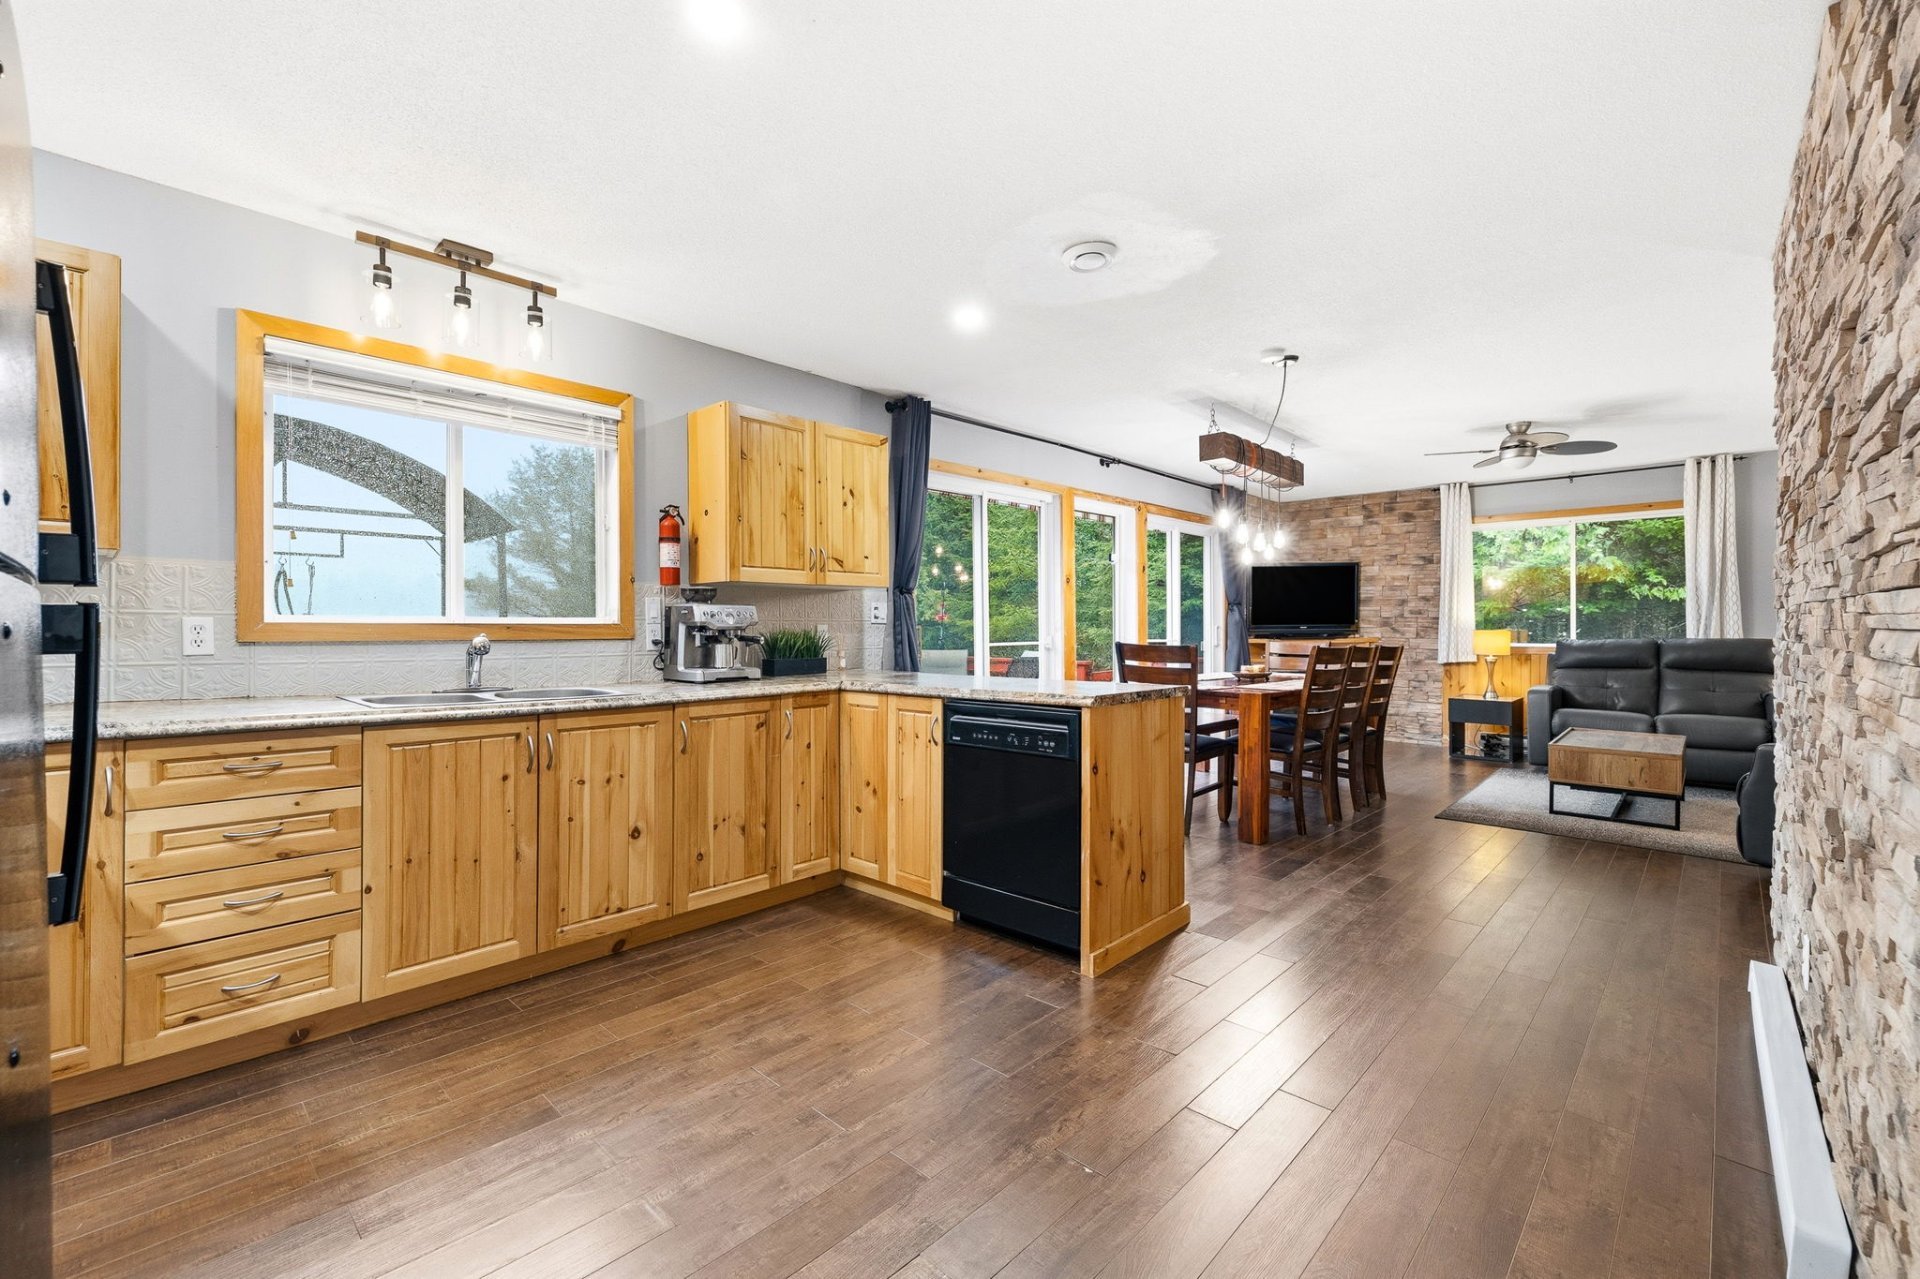
  Kitchen
  Kitchen
 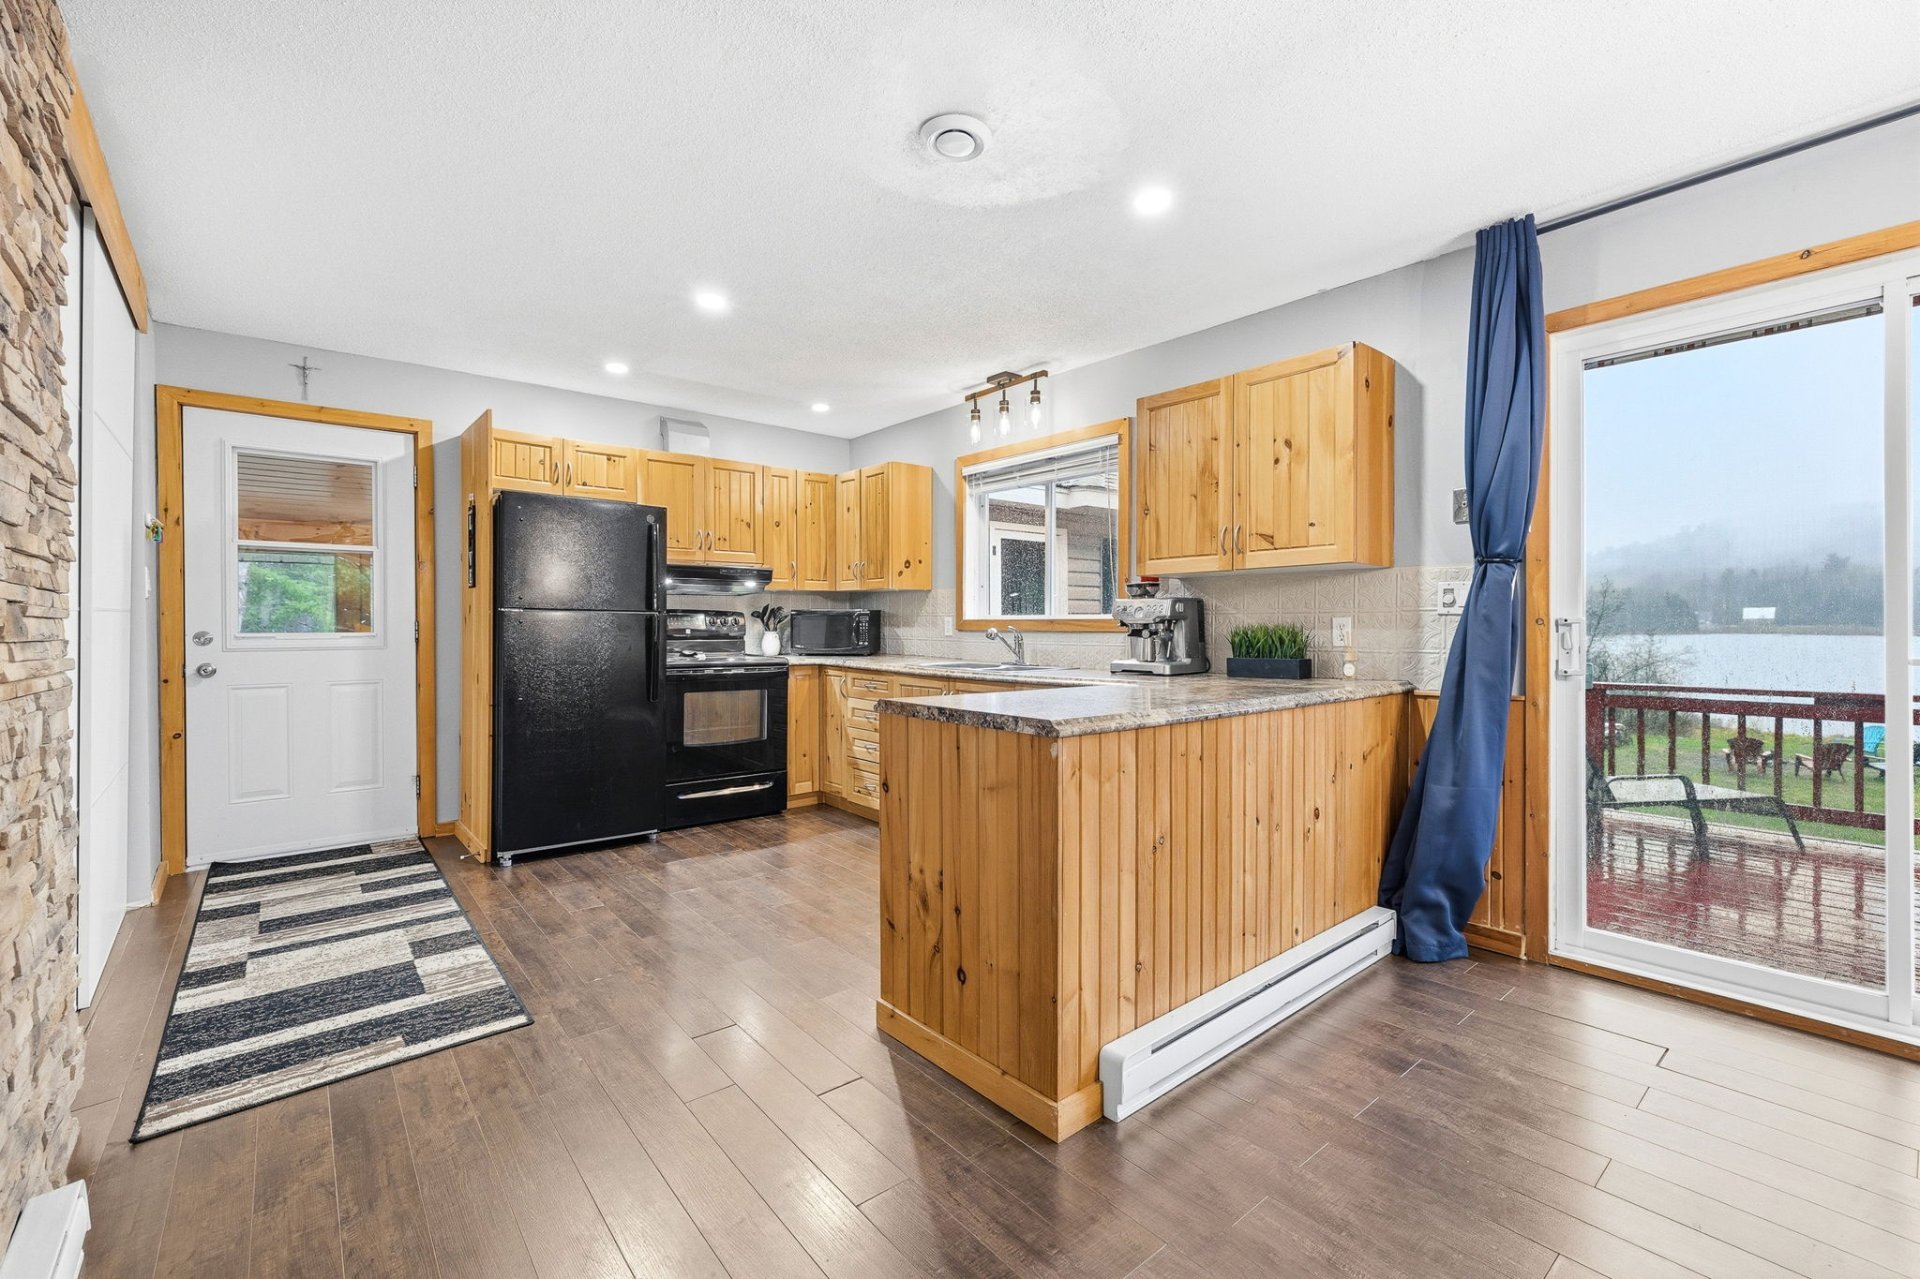 Kitchen
 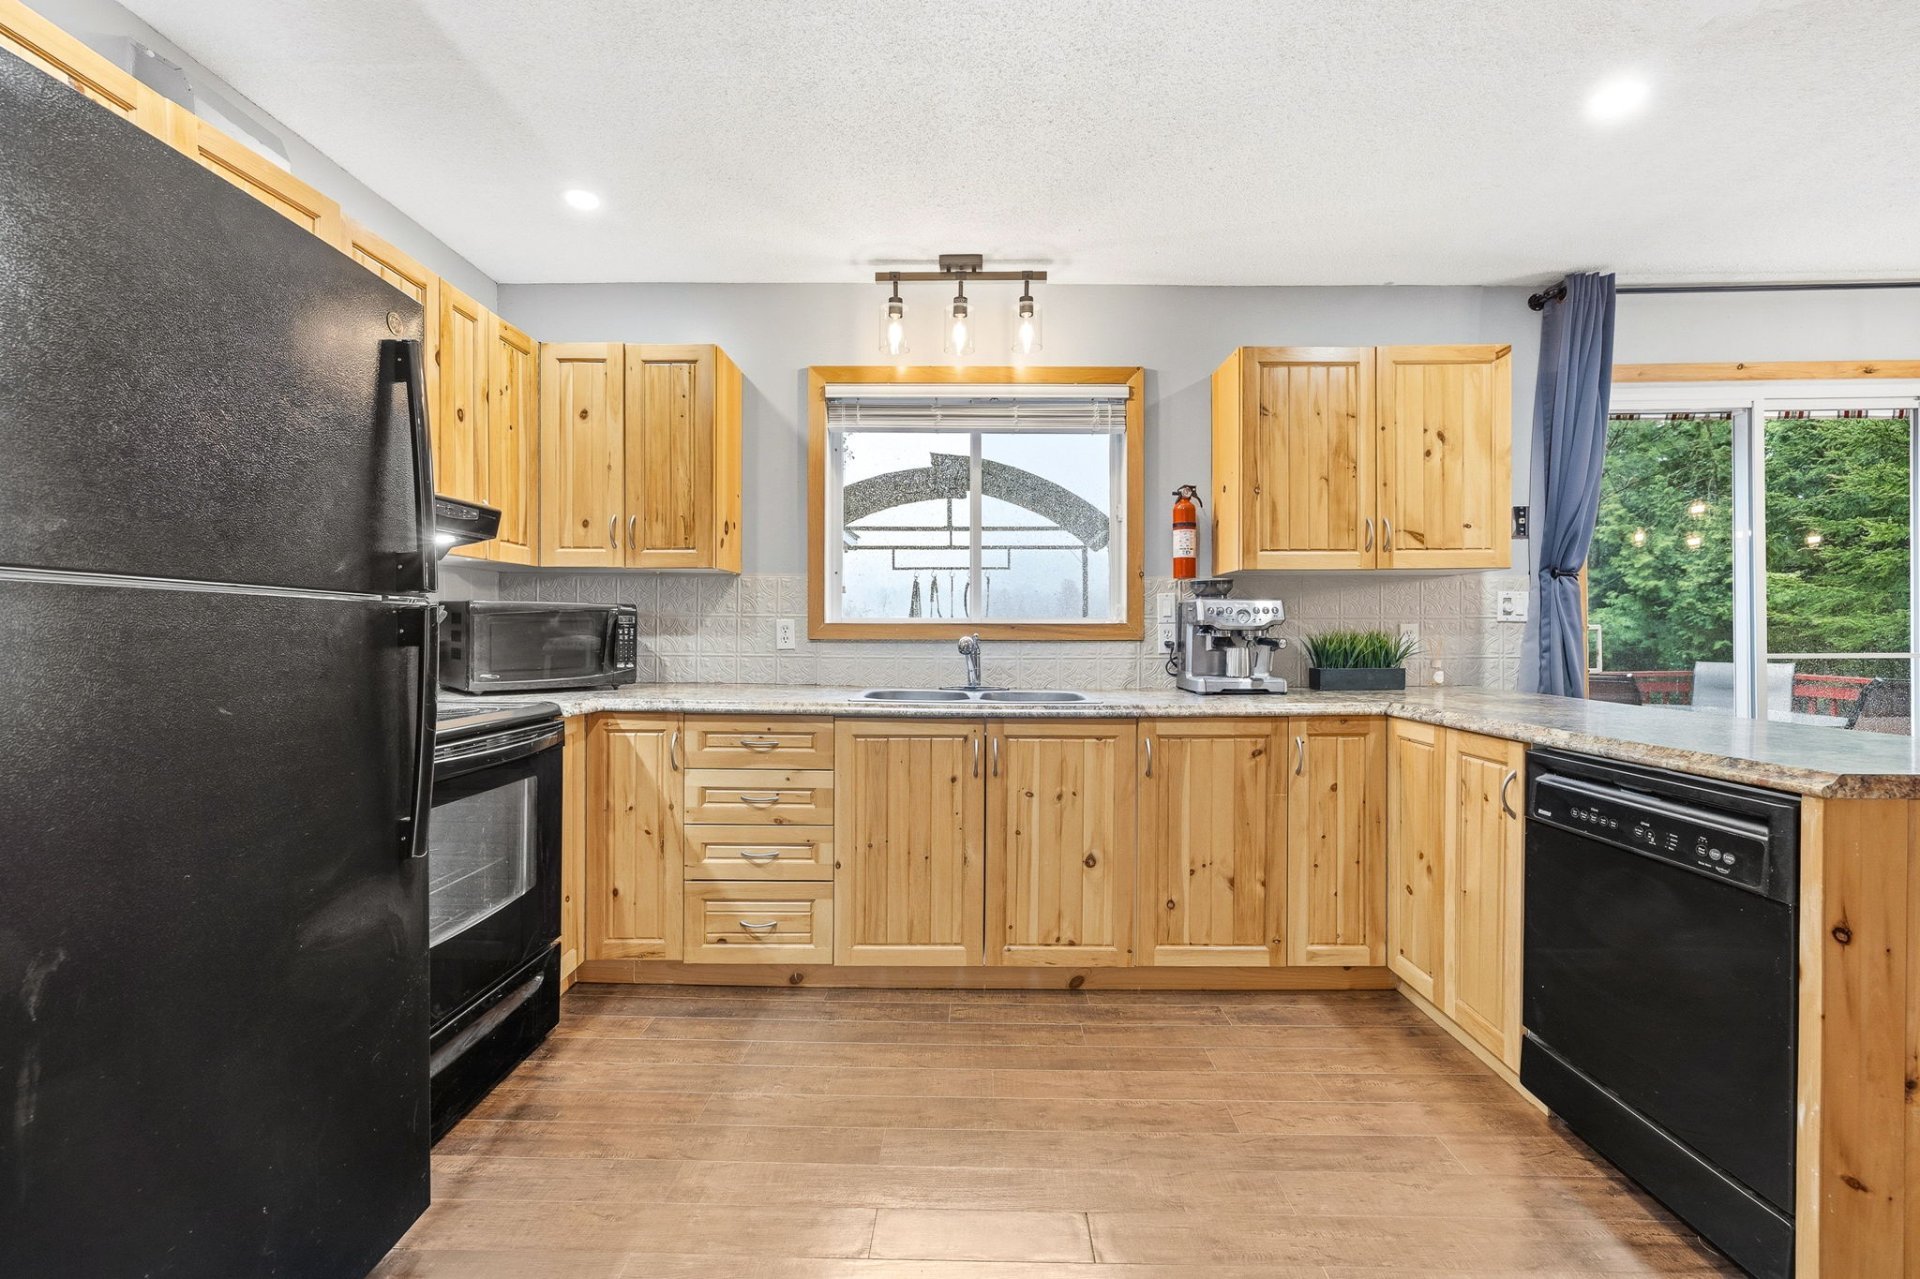 Dining room
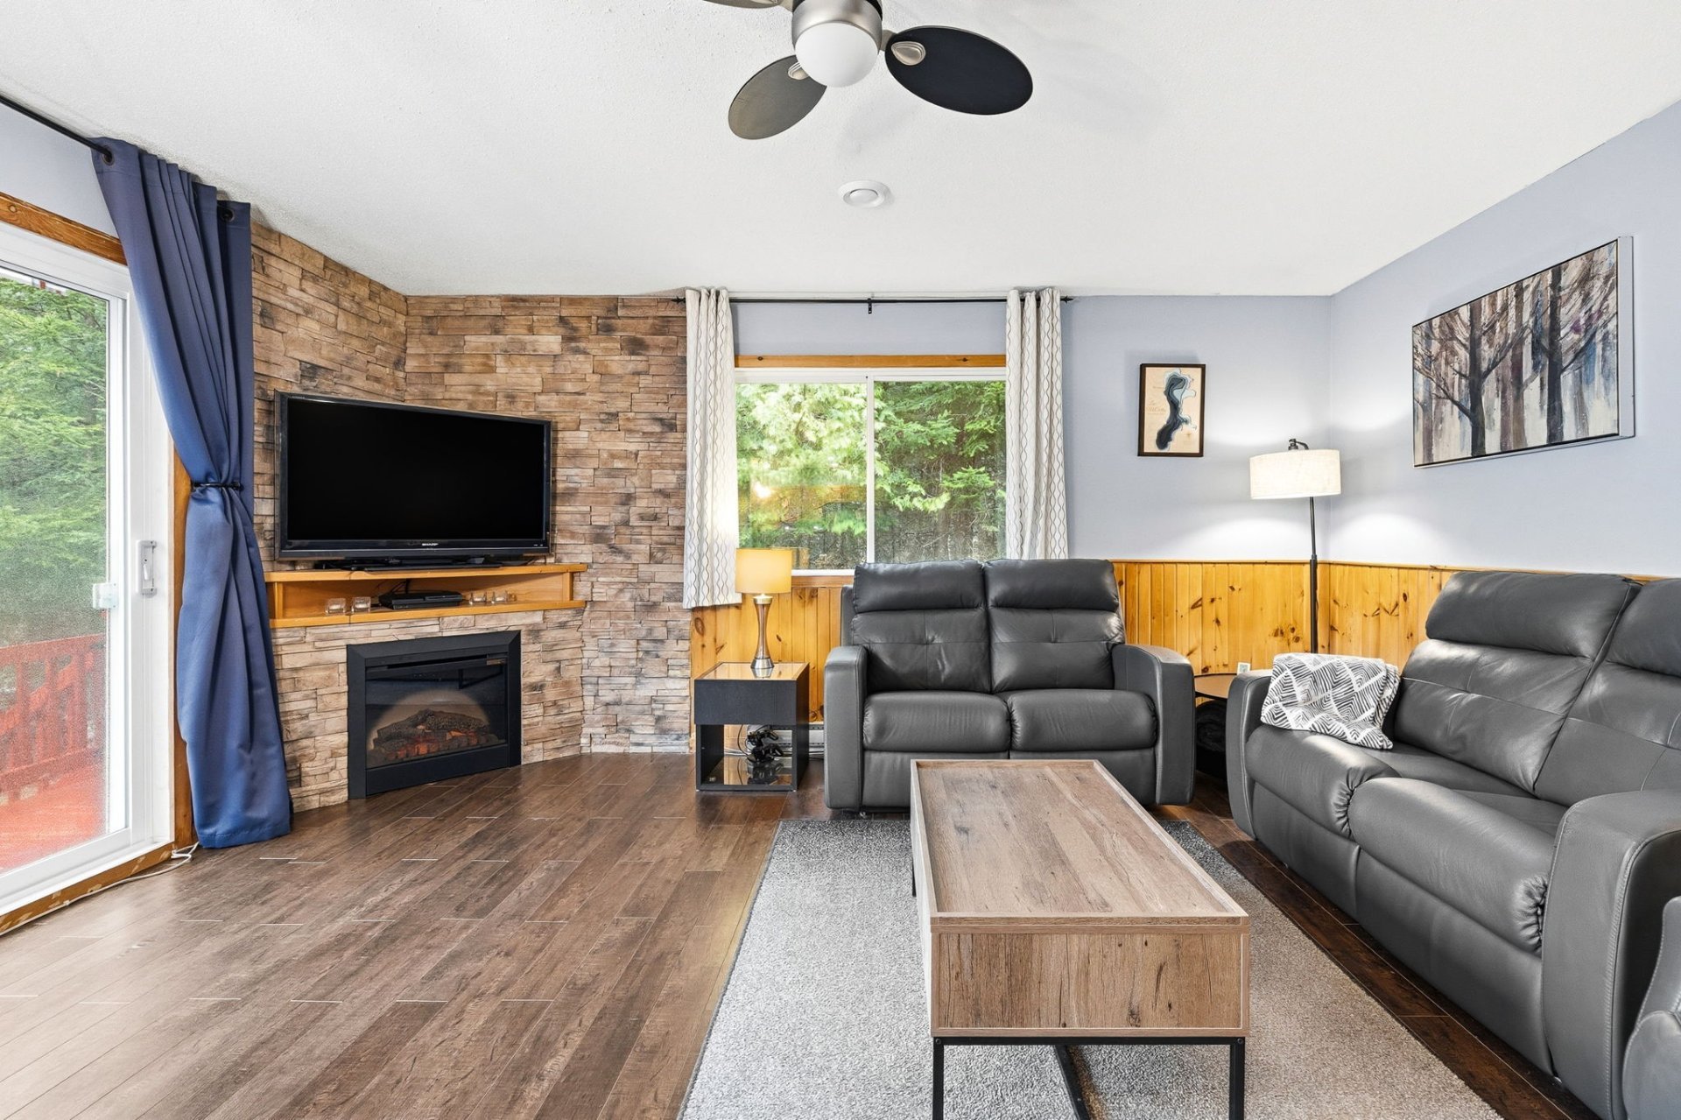
 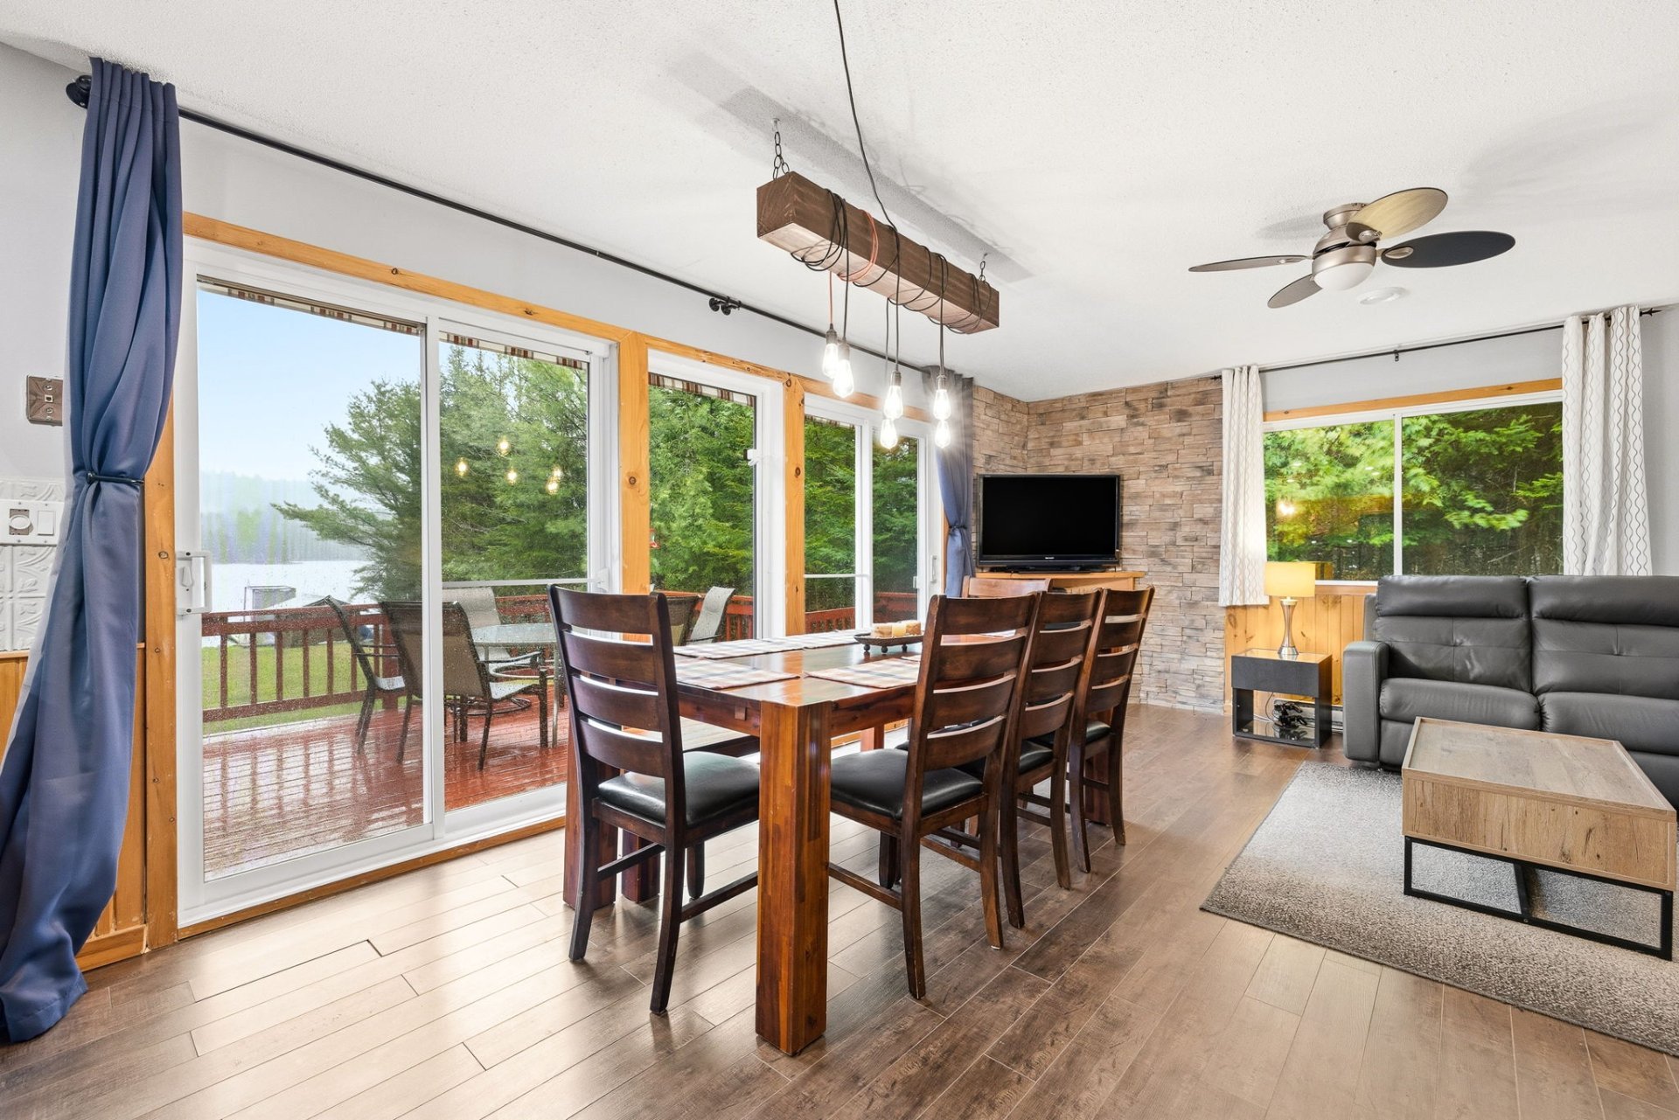 Living room
 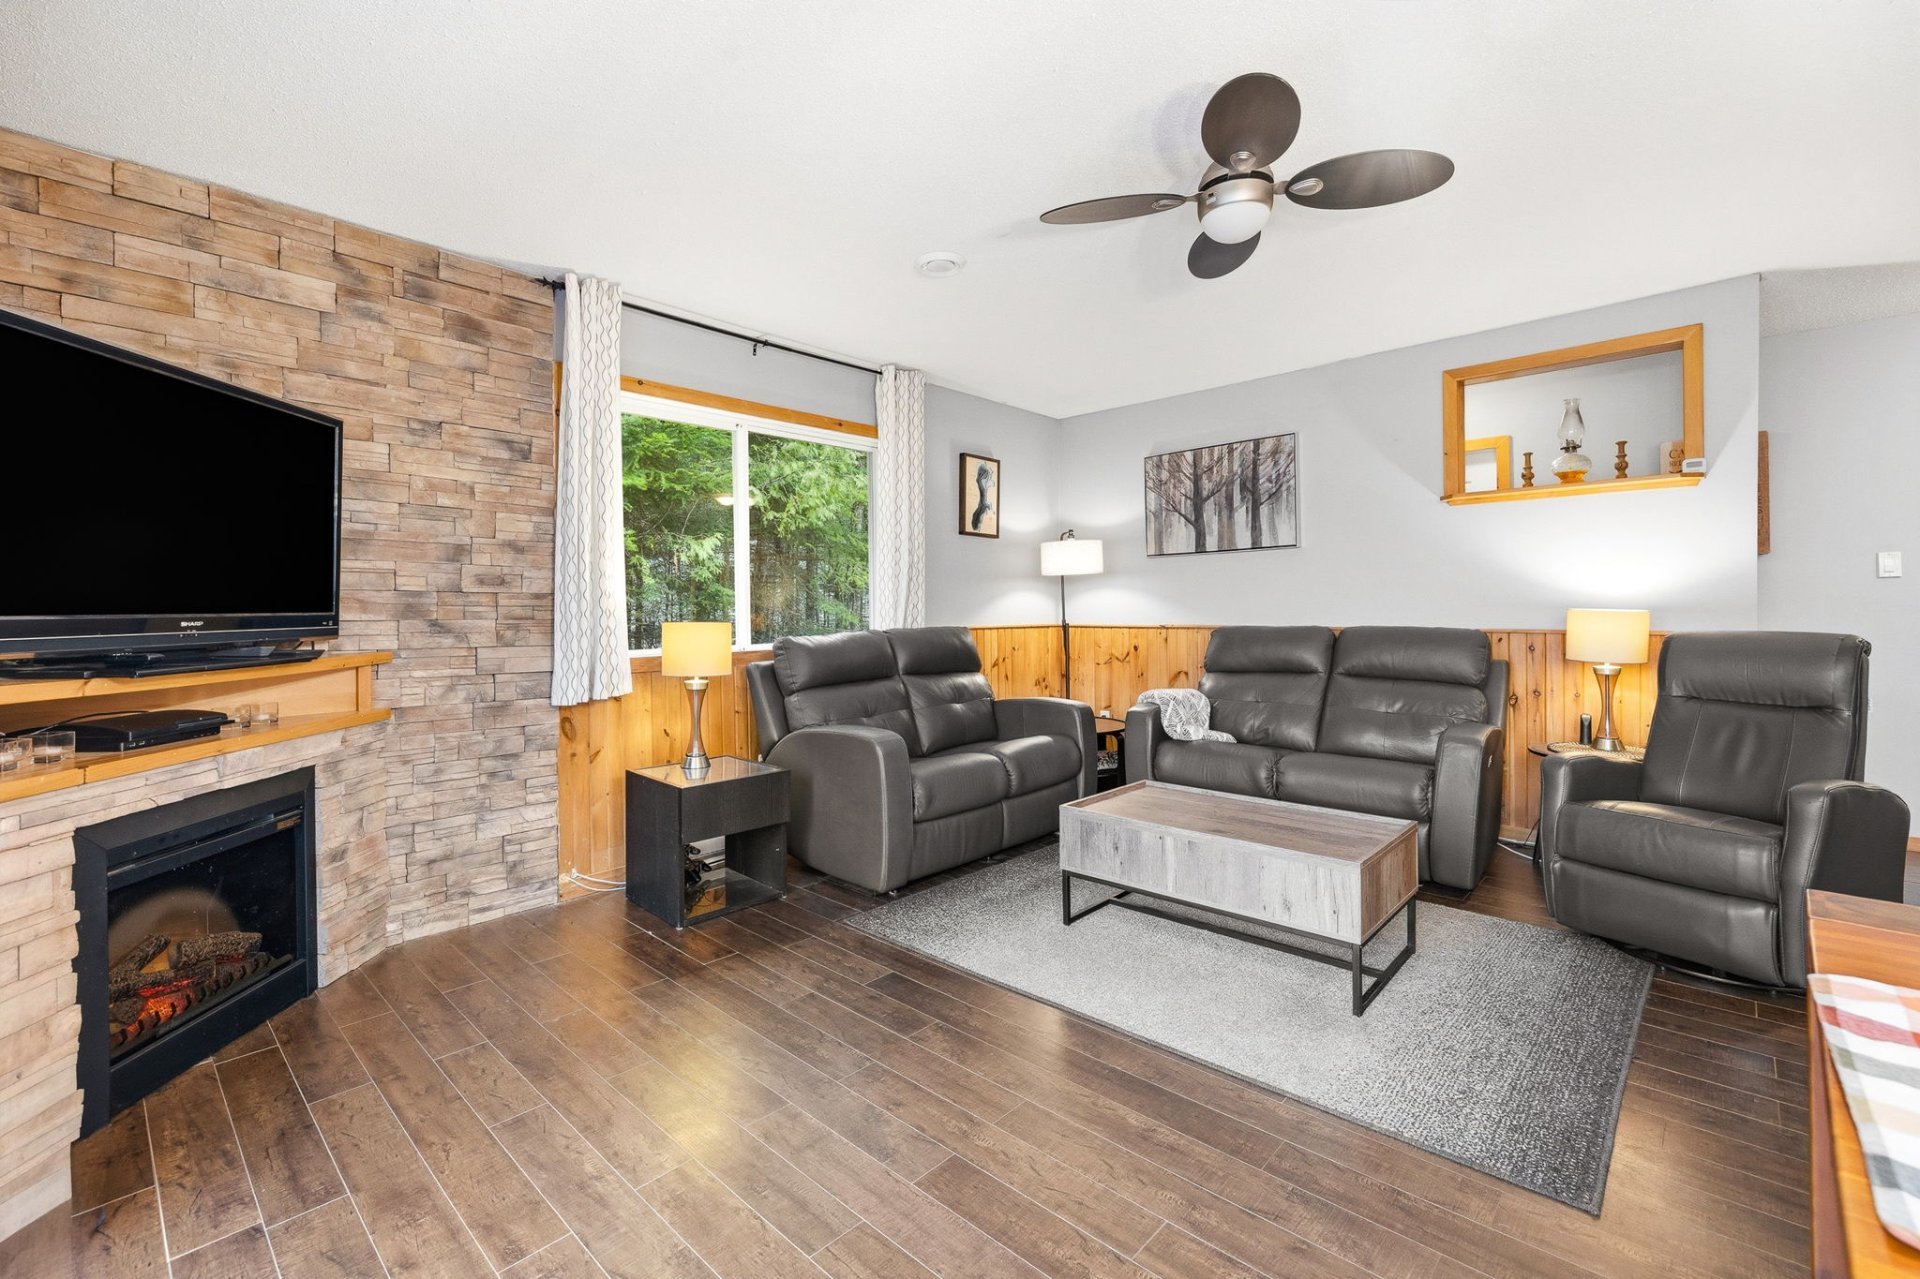 Living room
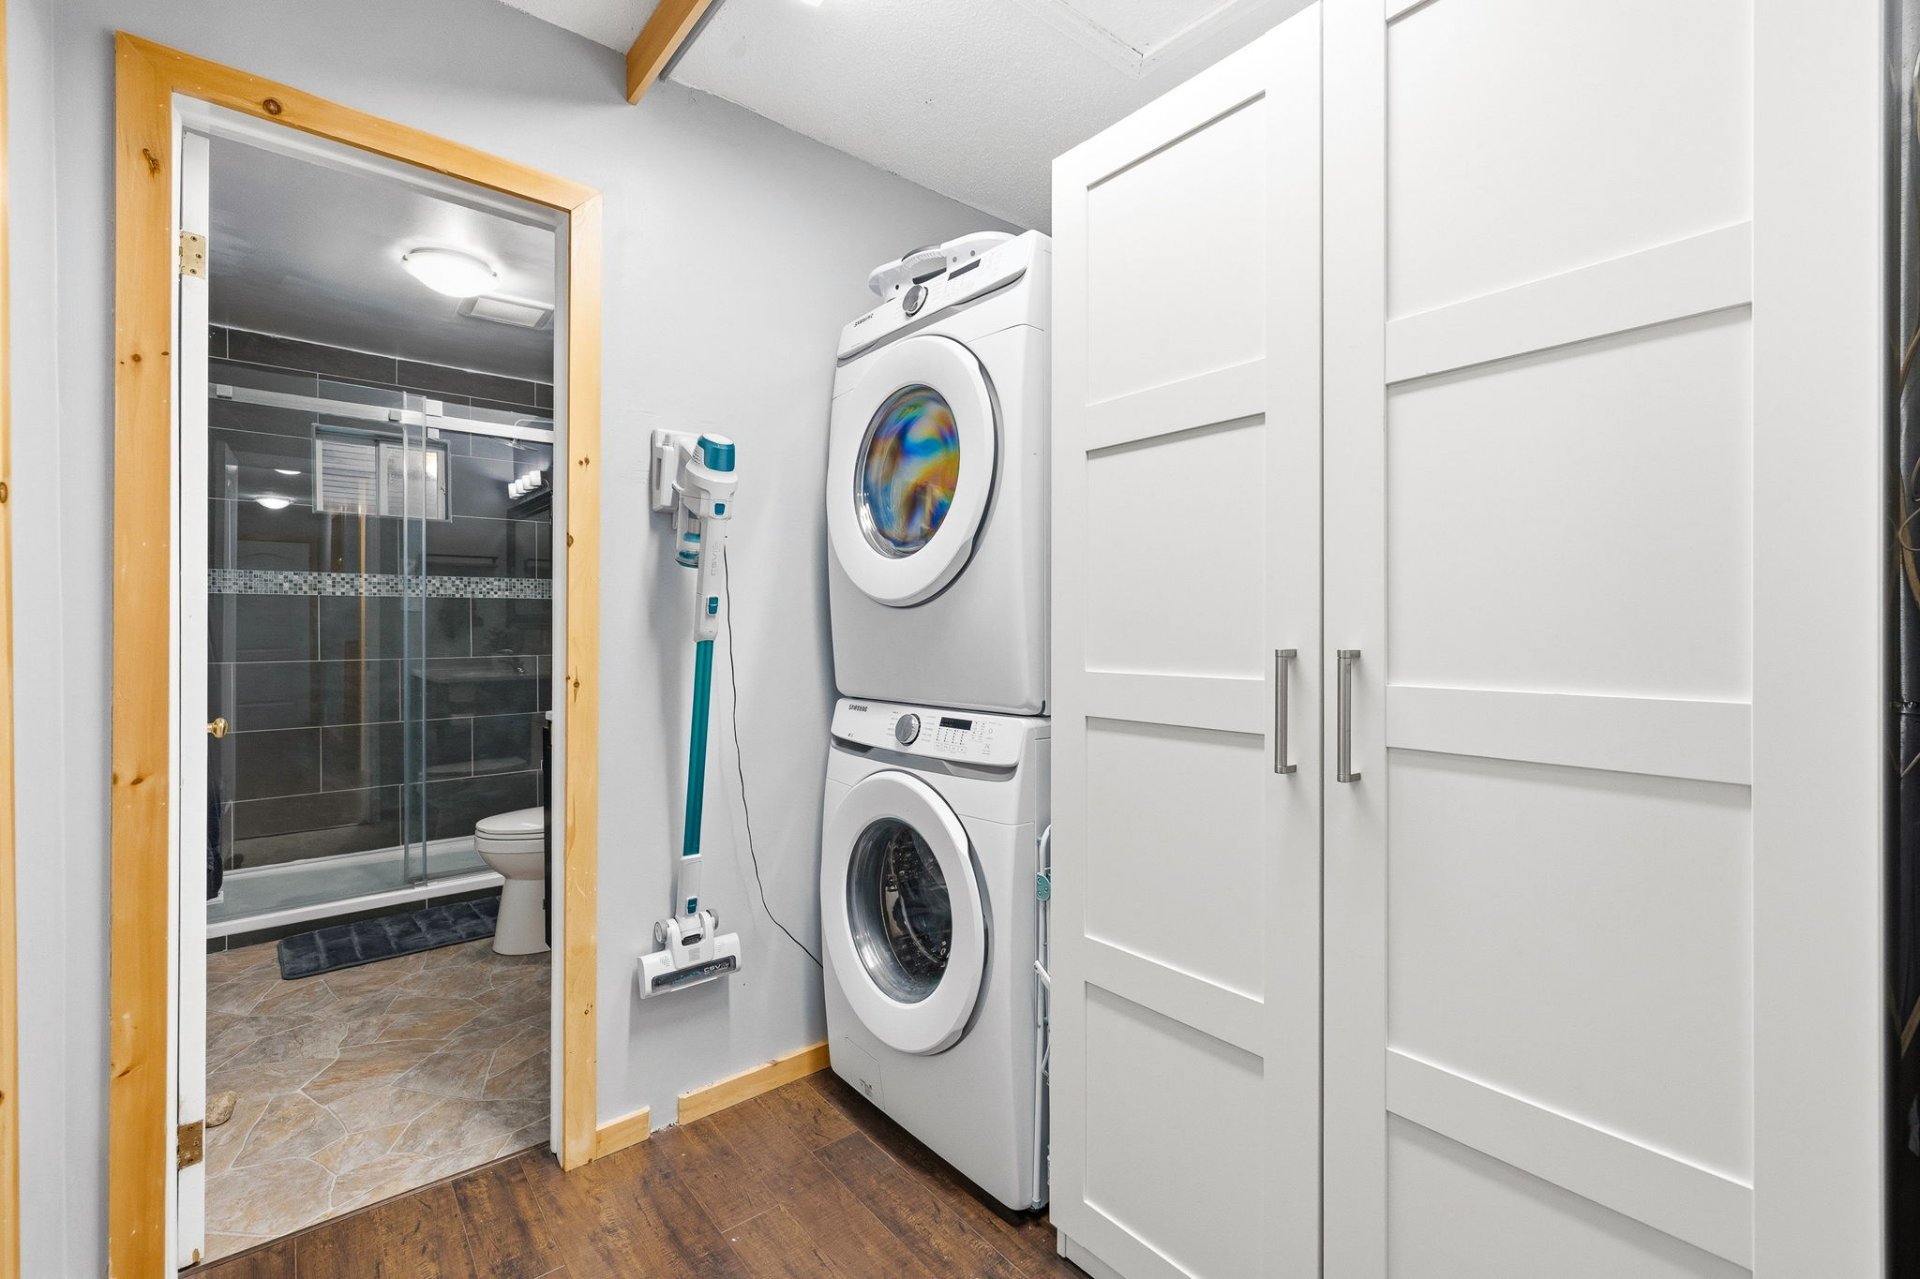
  Laundry room
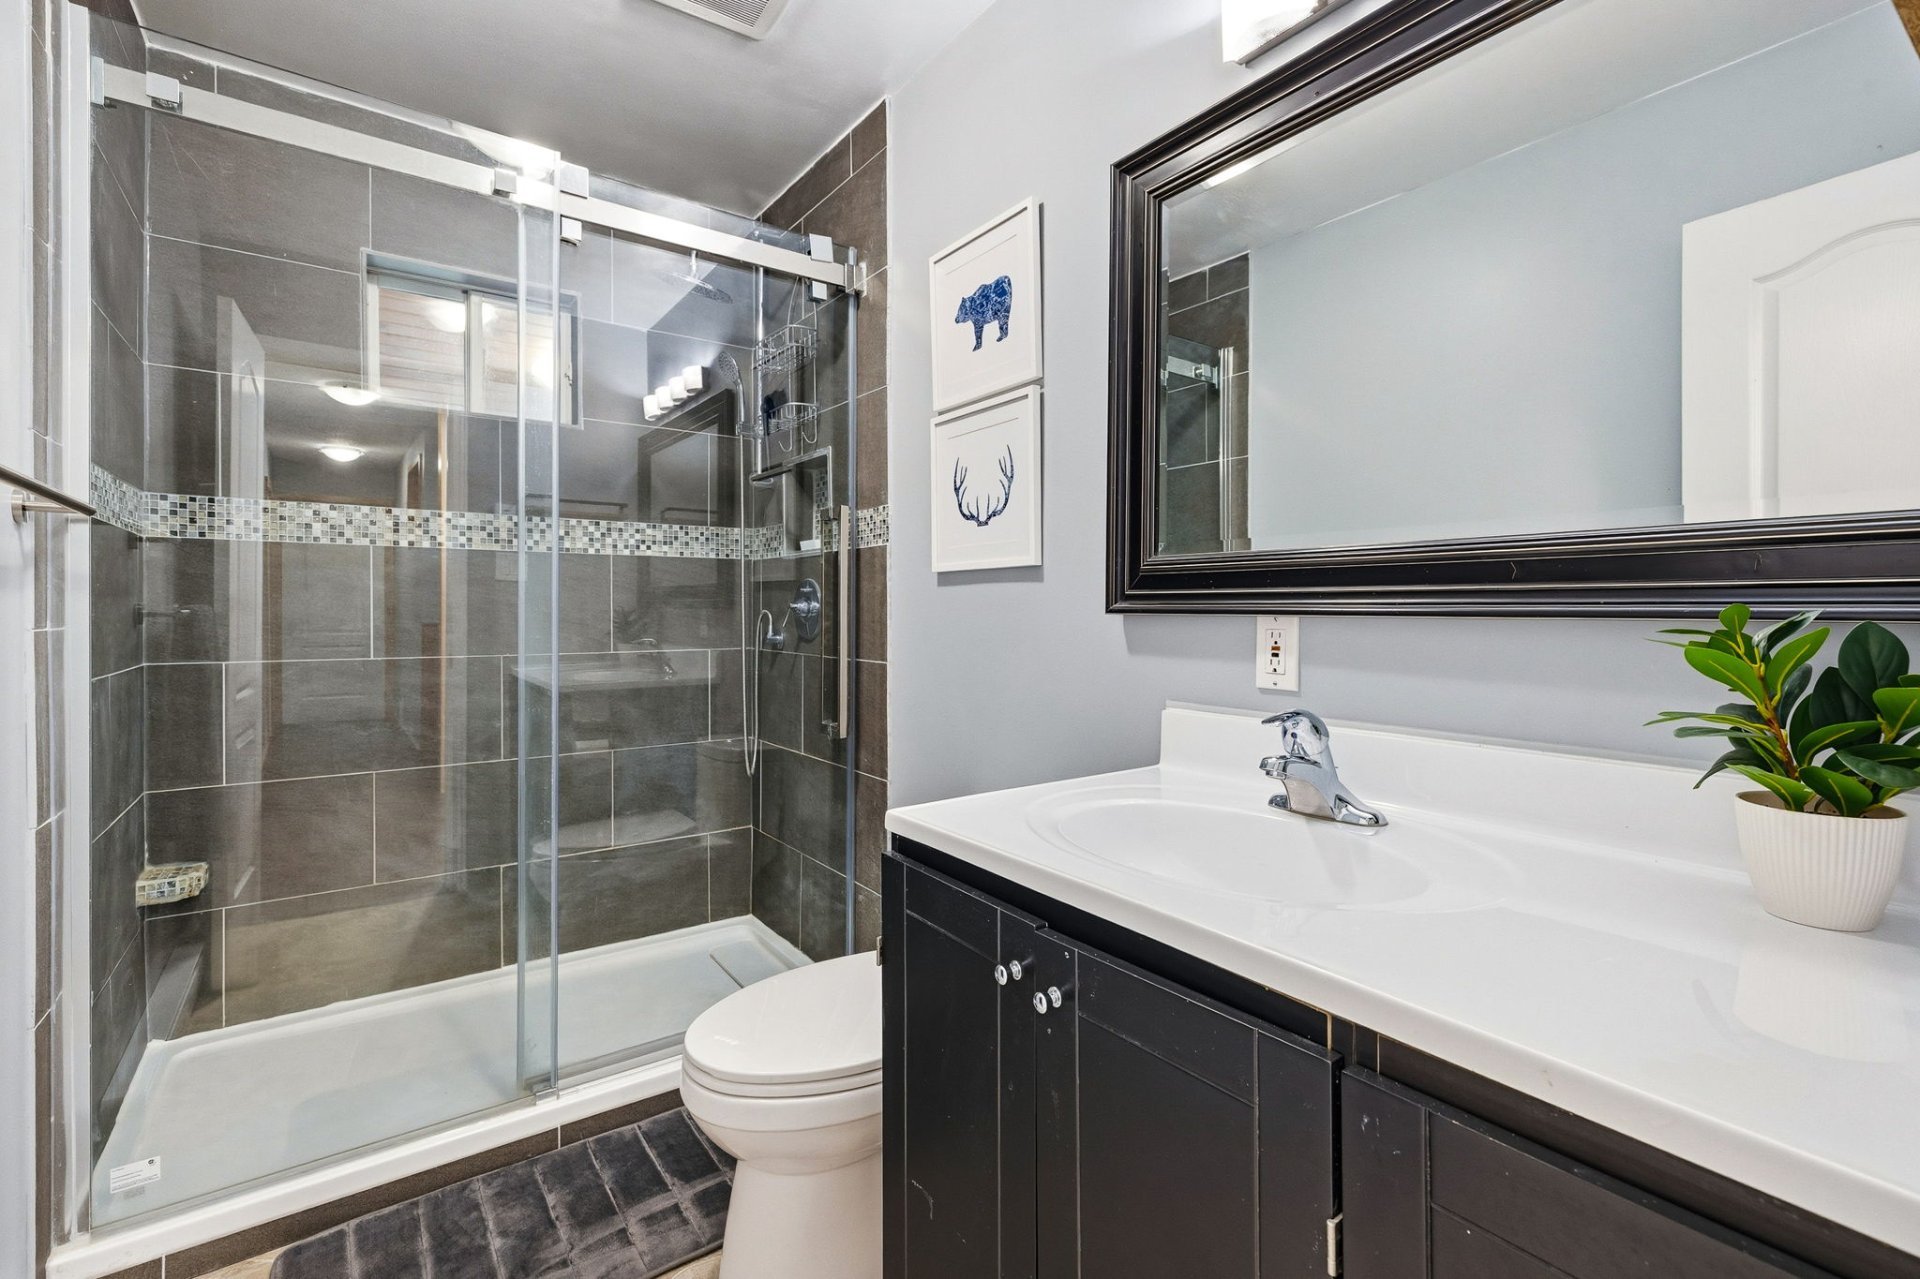
  Bathroom
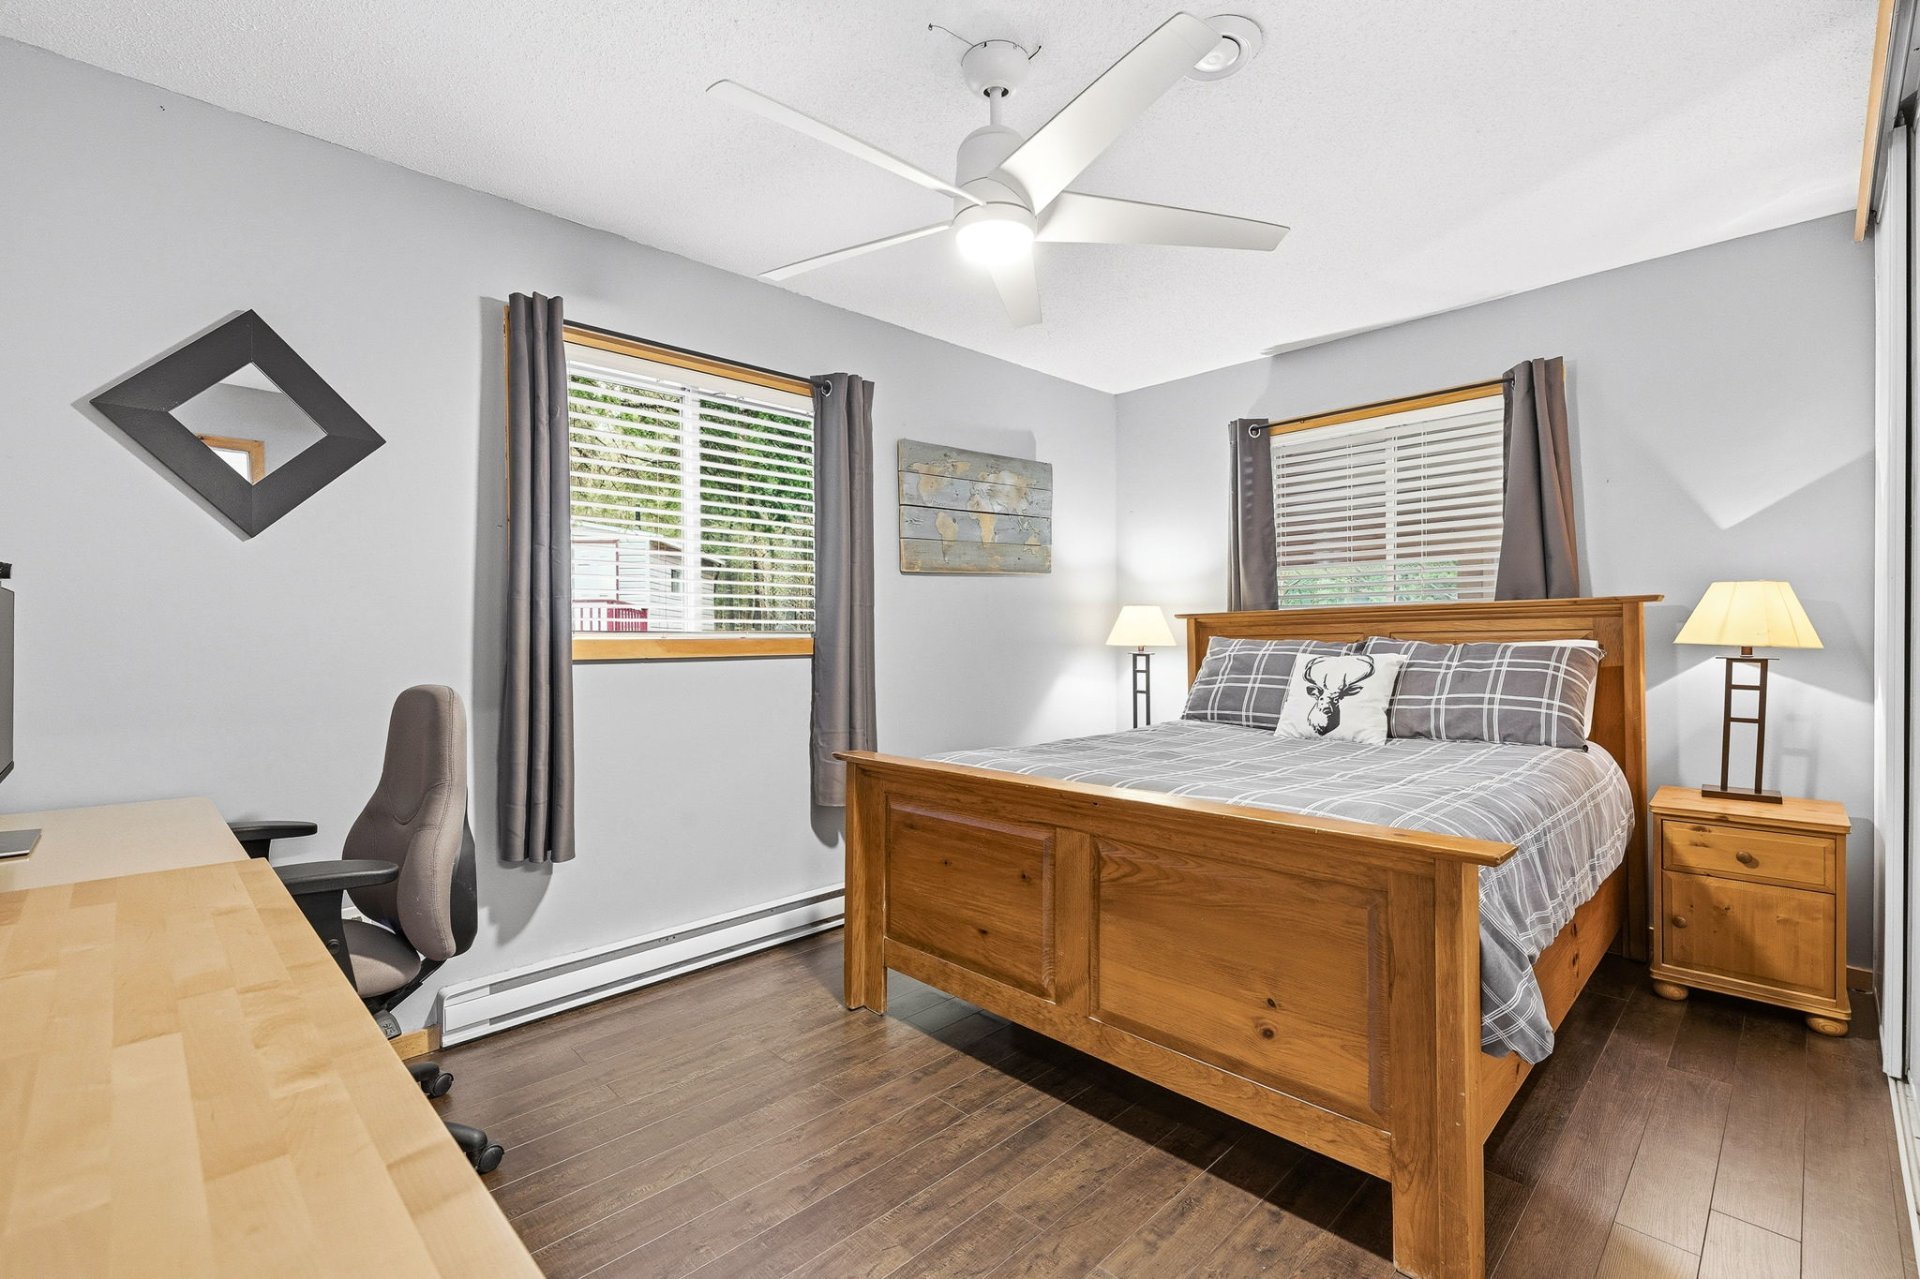
  Primary bedroom
  Bedroom
 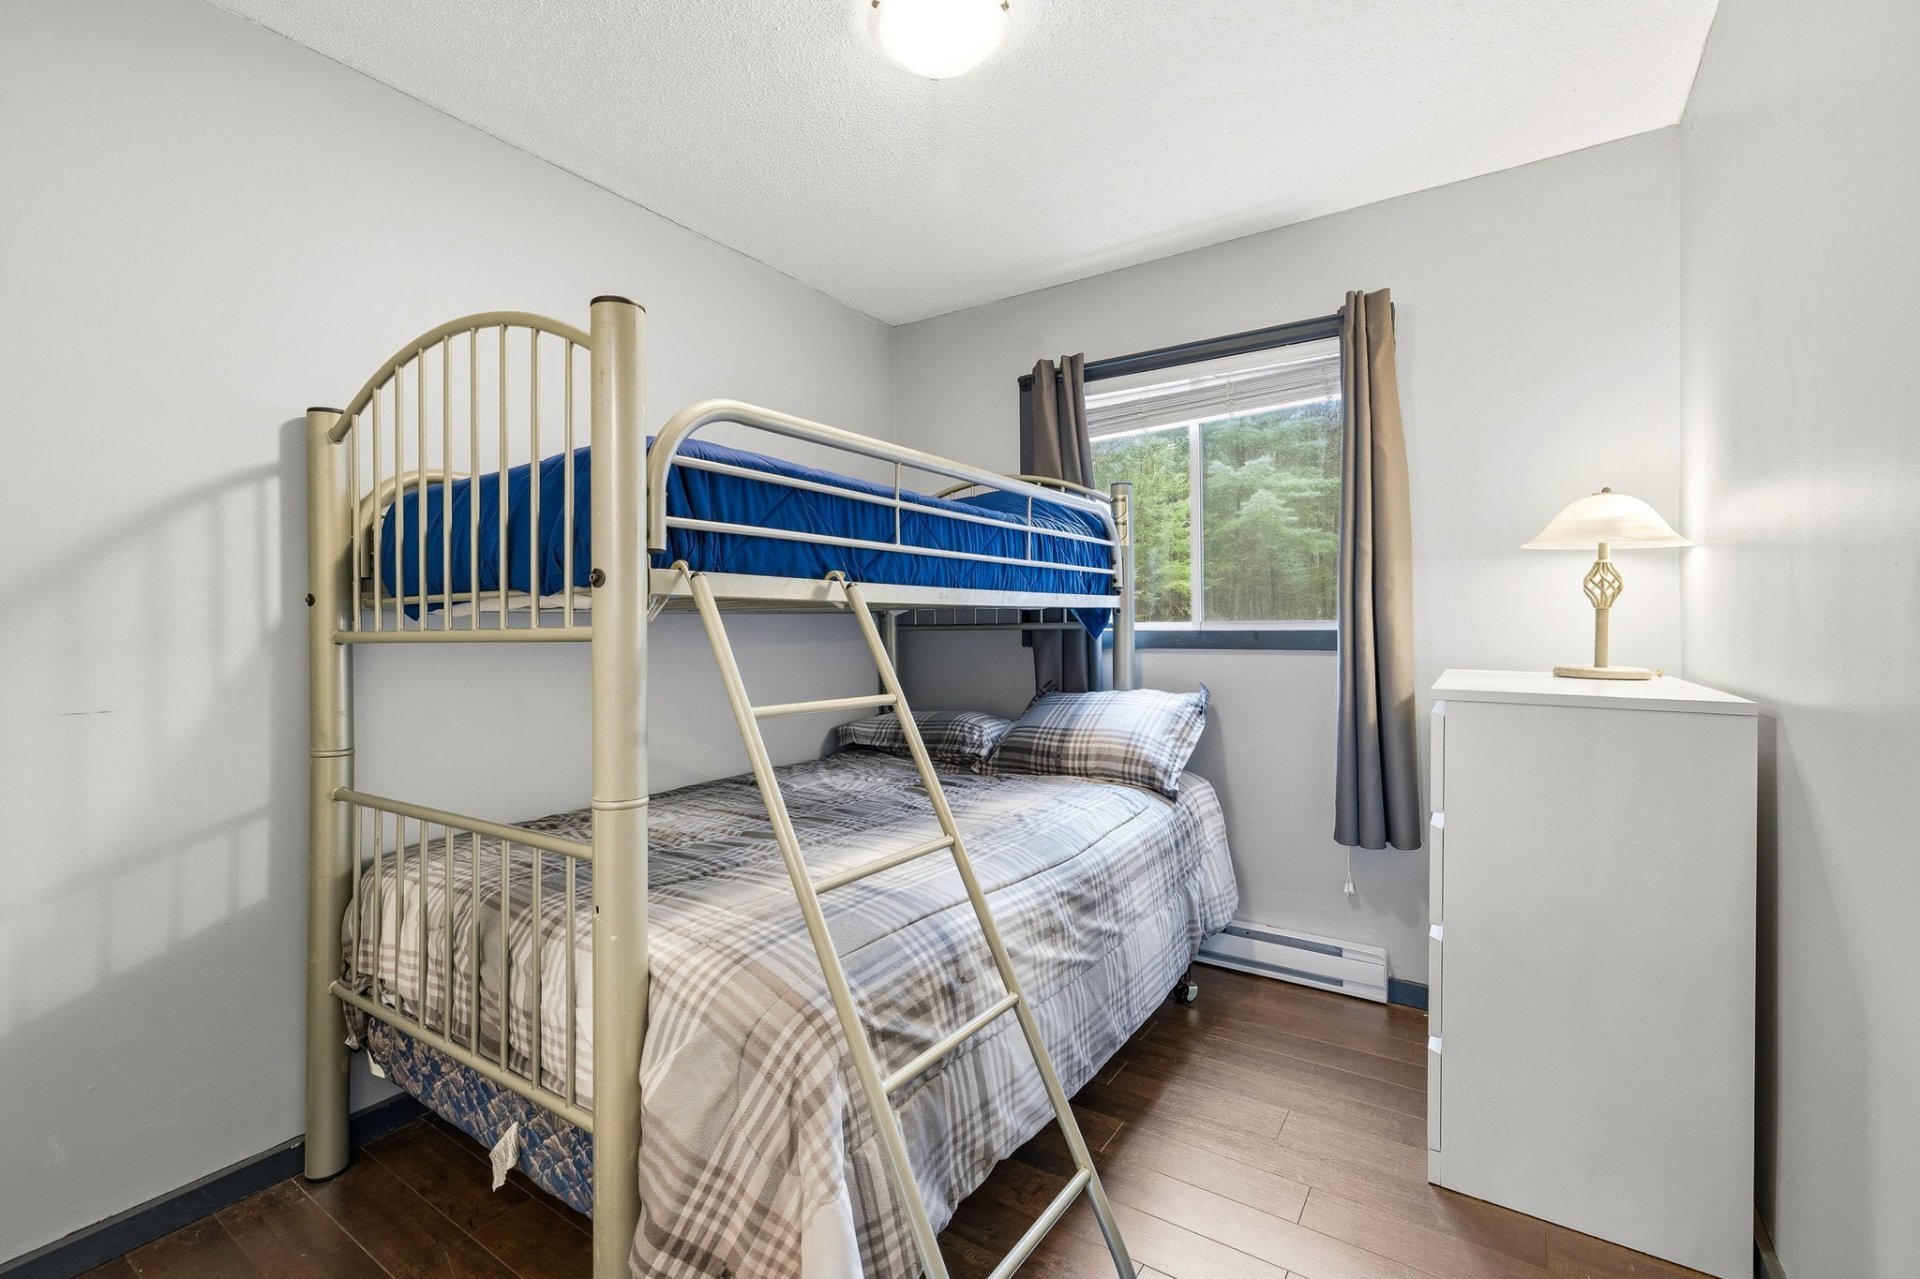 Primary bedroom
 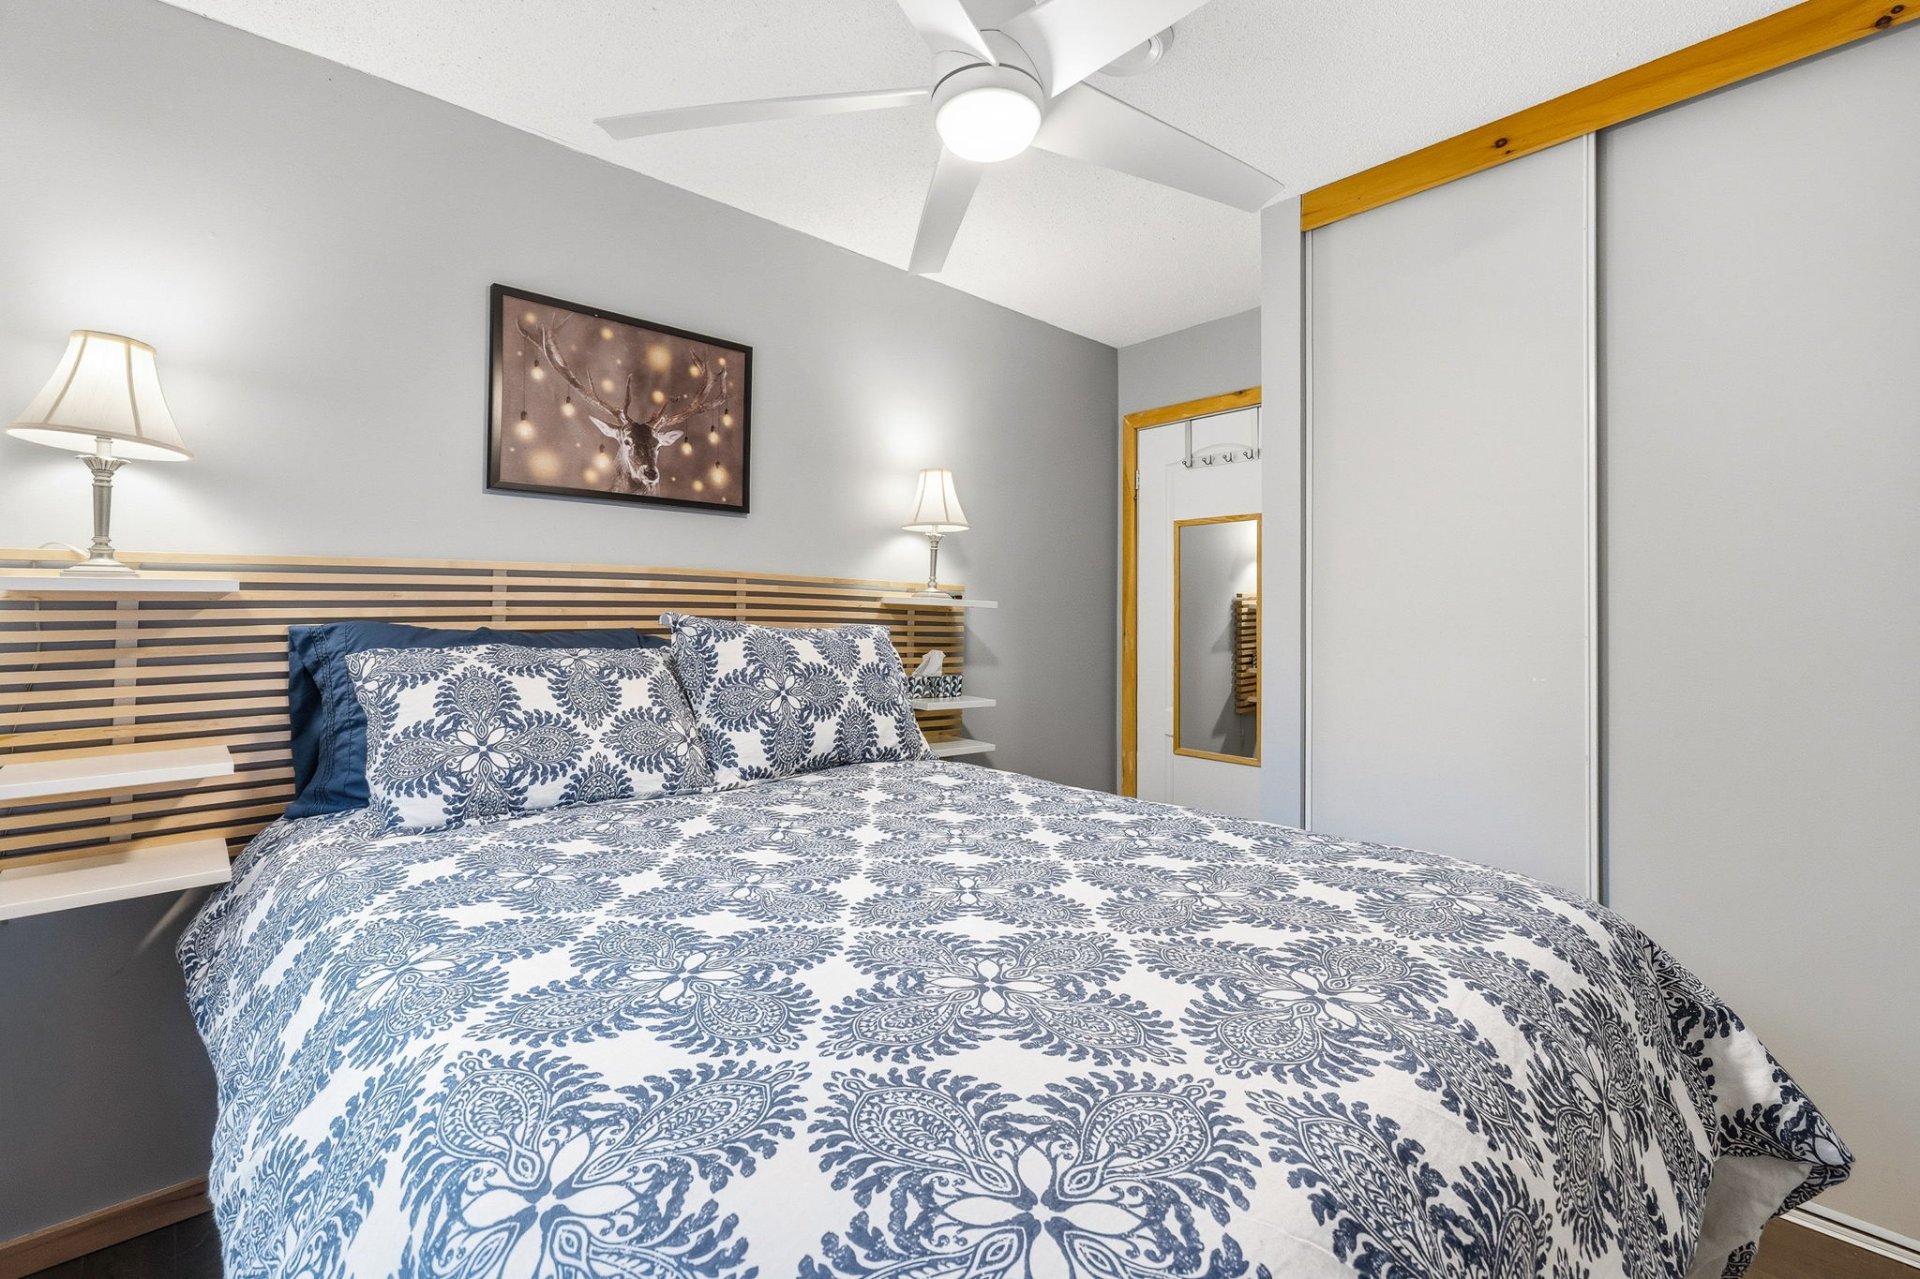 Bedroom
 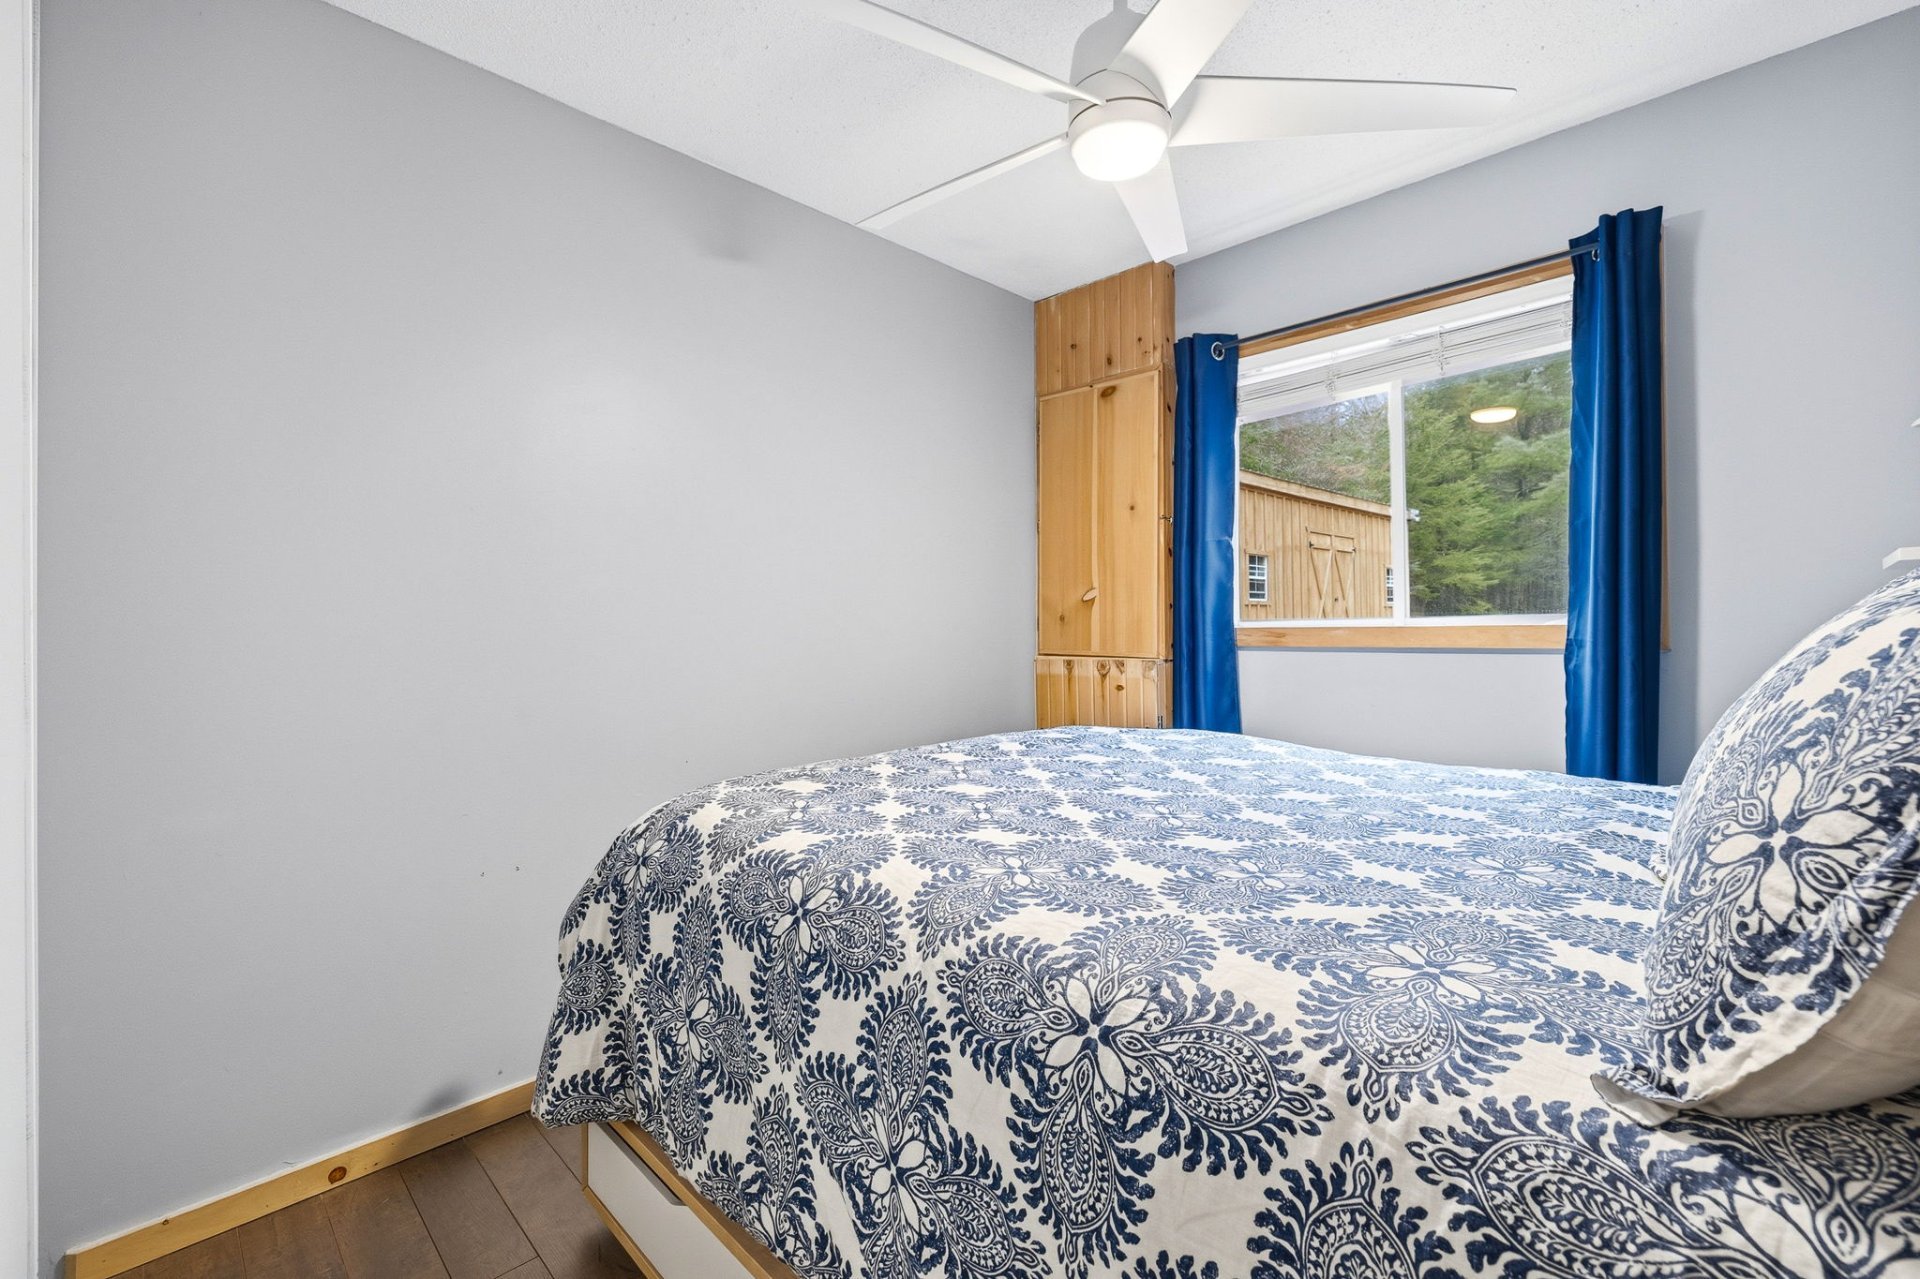 Other
Other 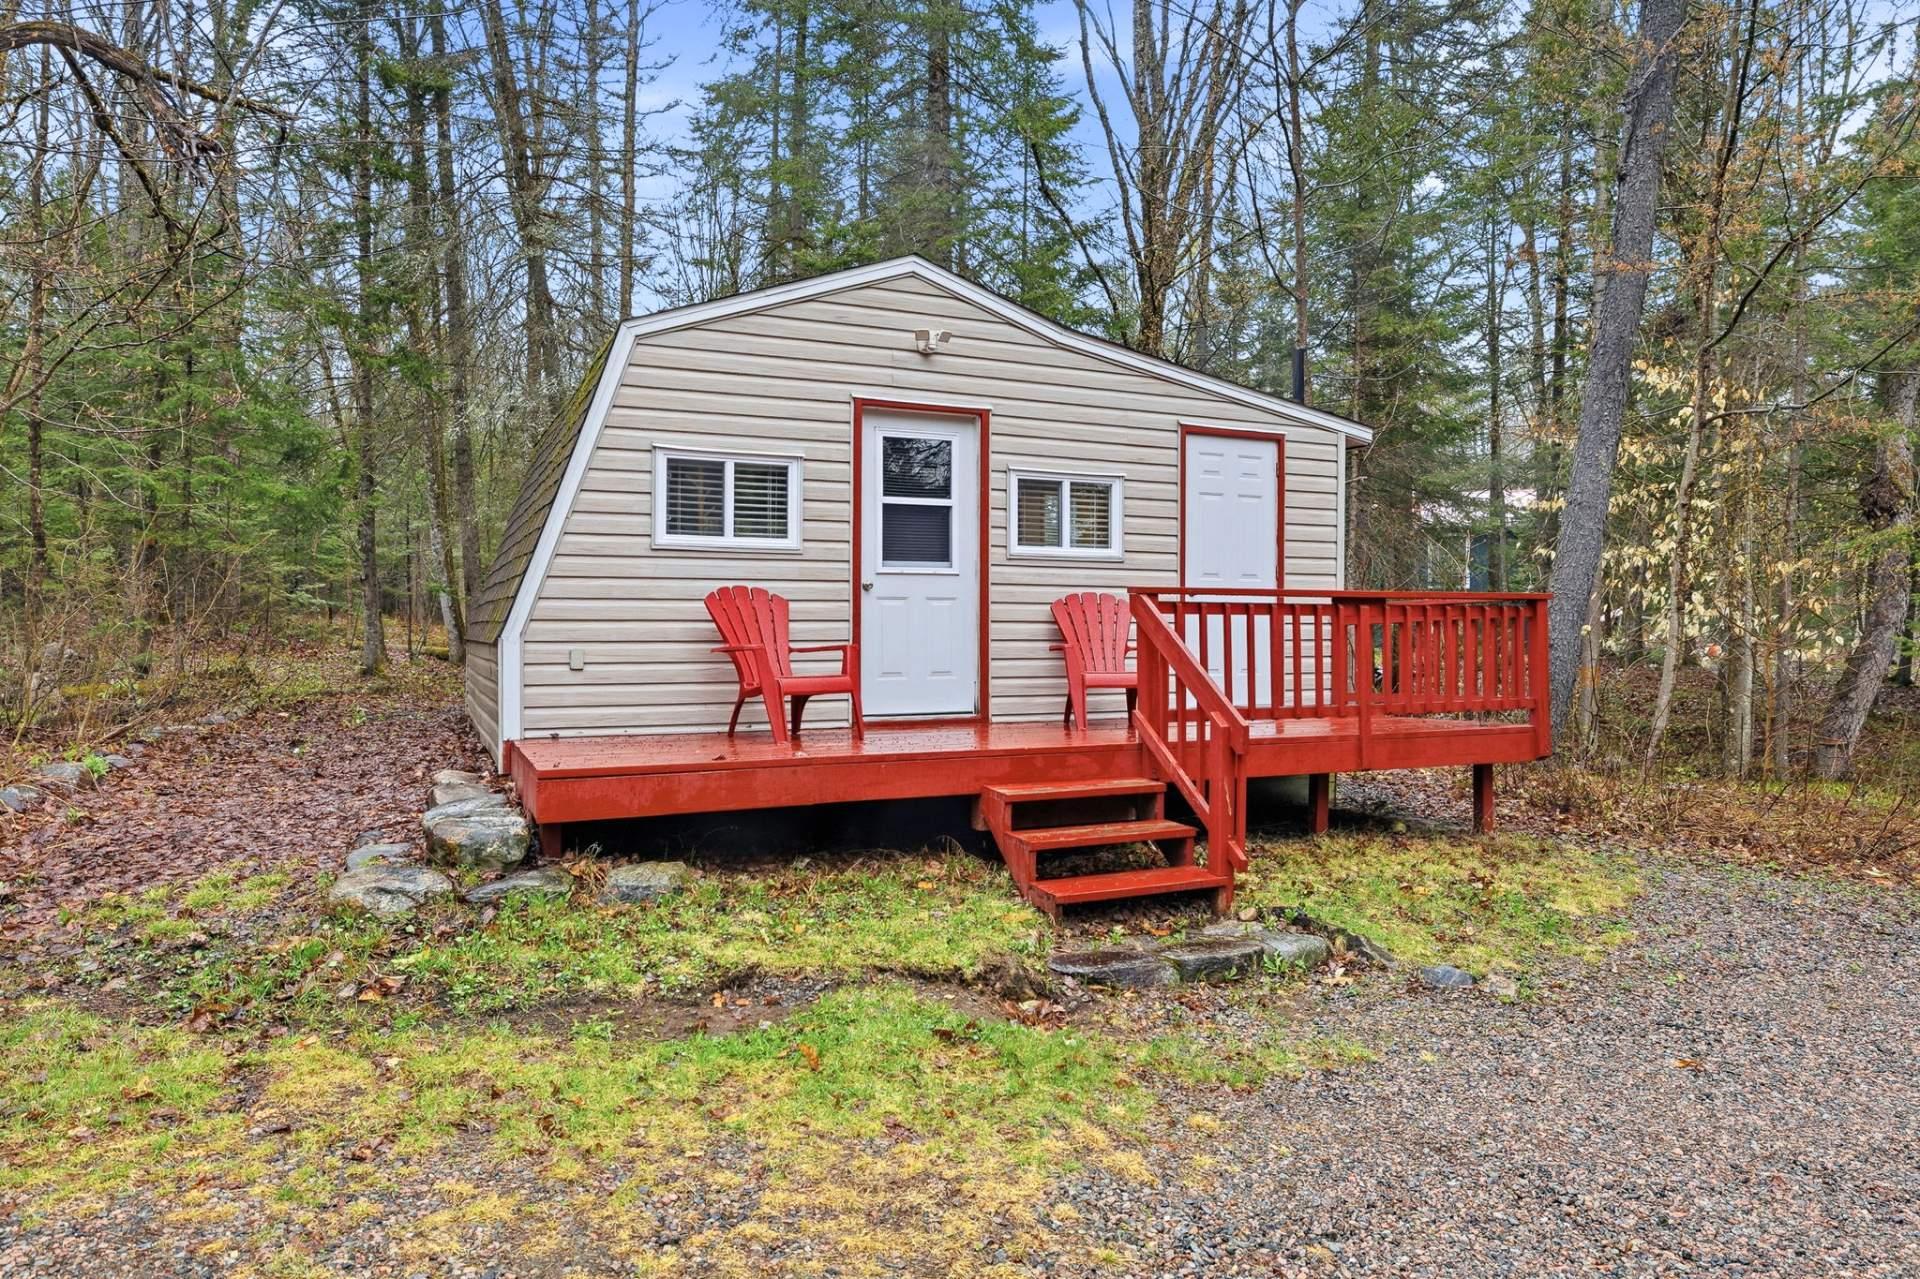 Bedroom
 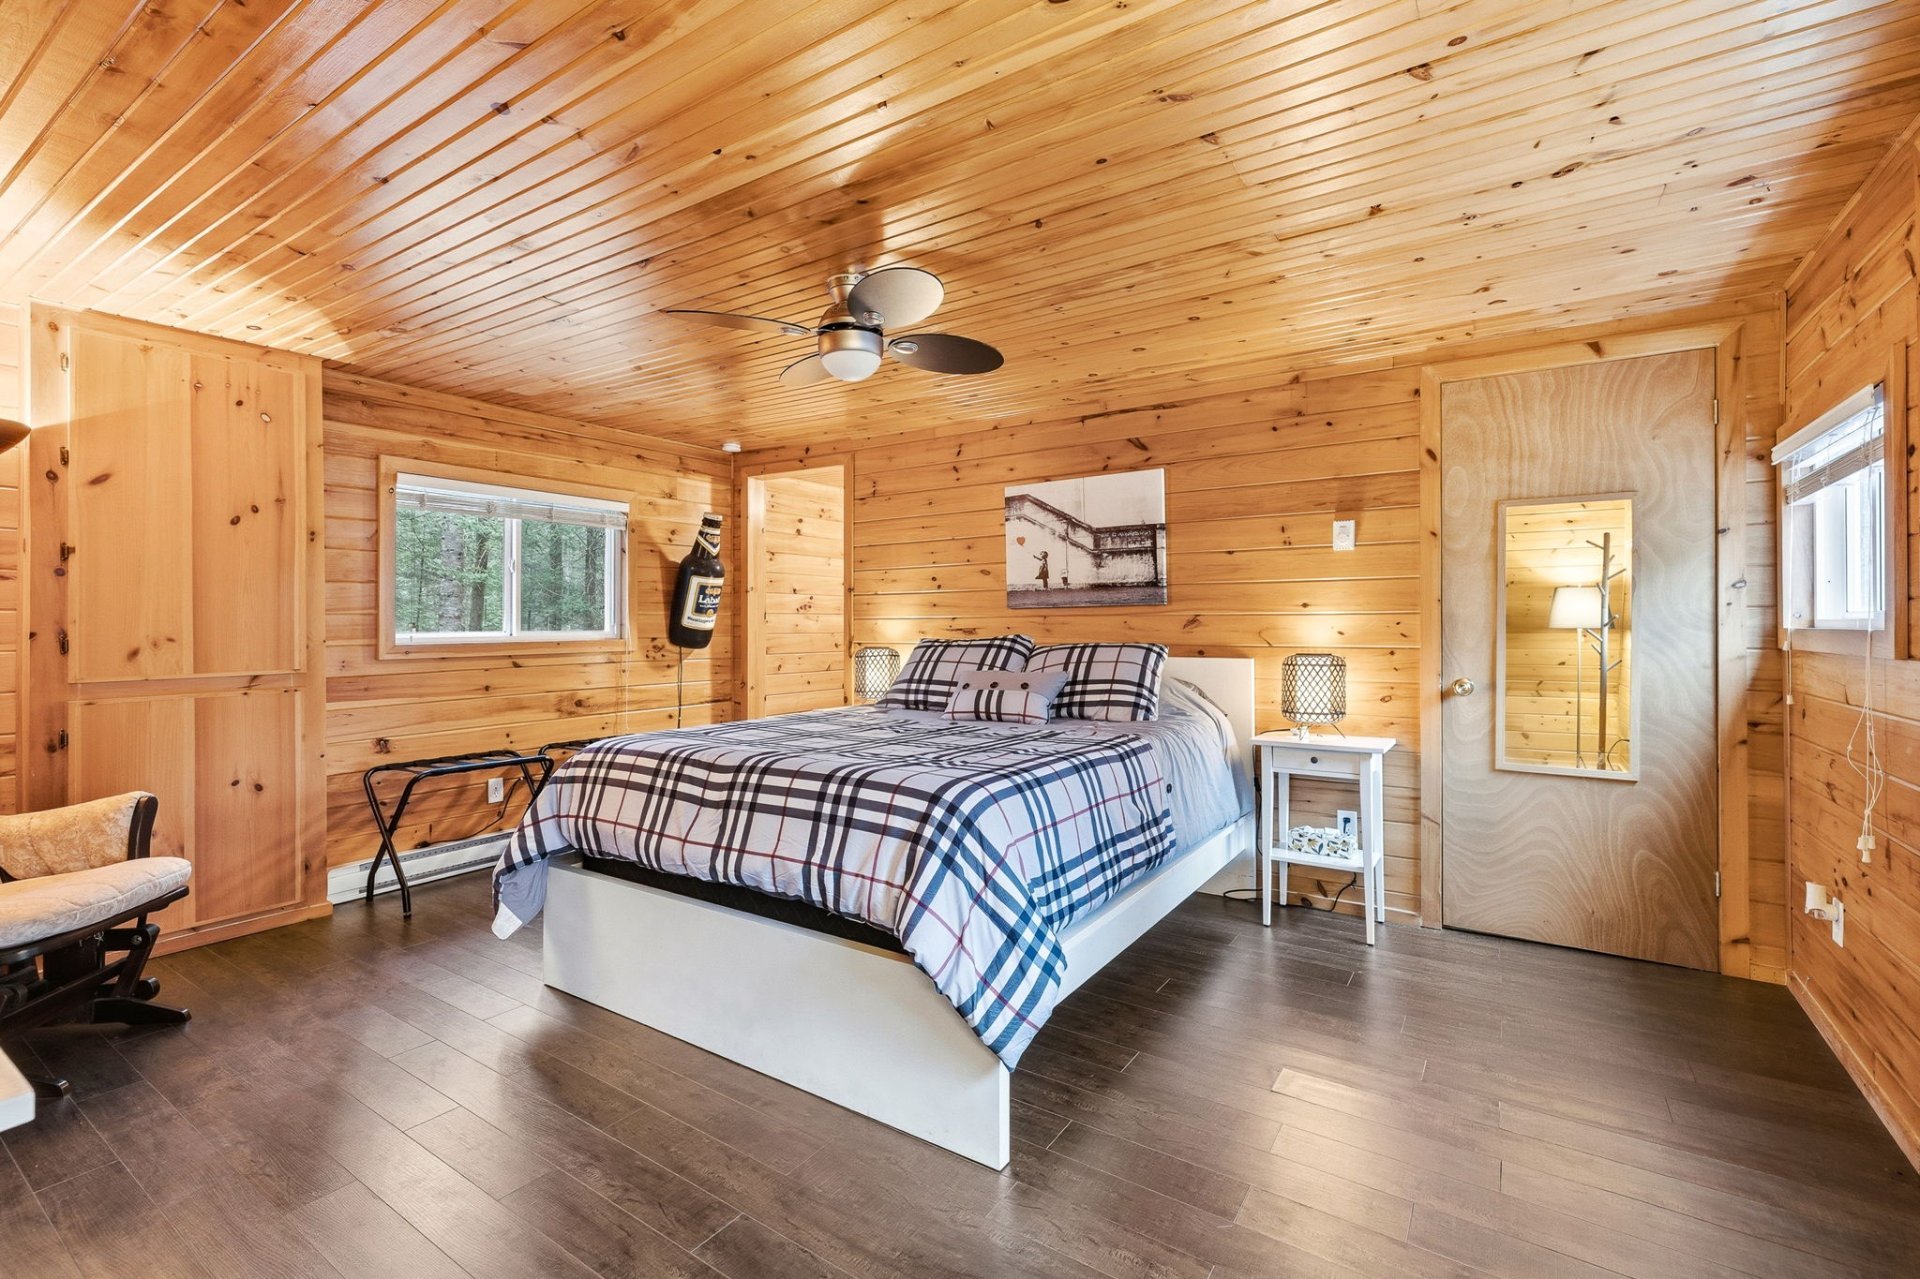 Bedroom
 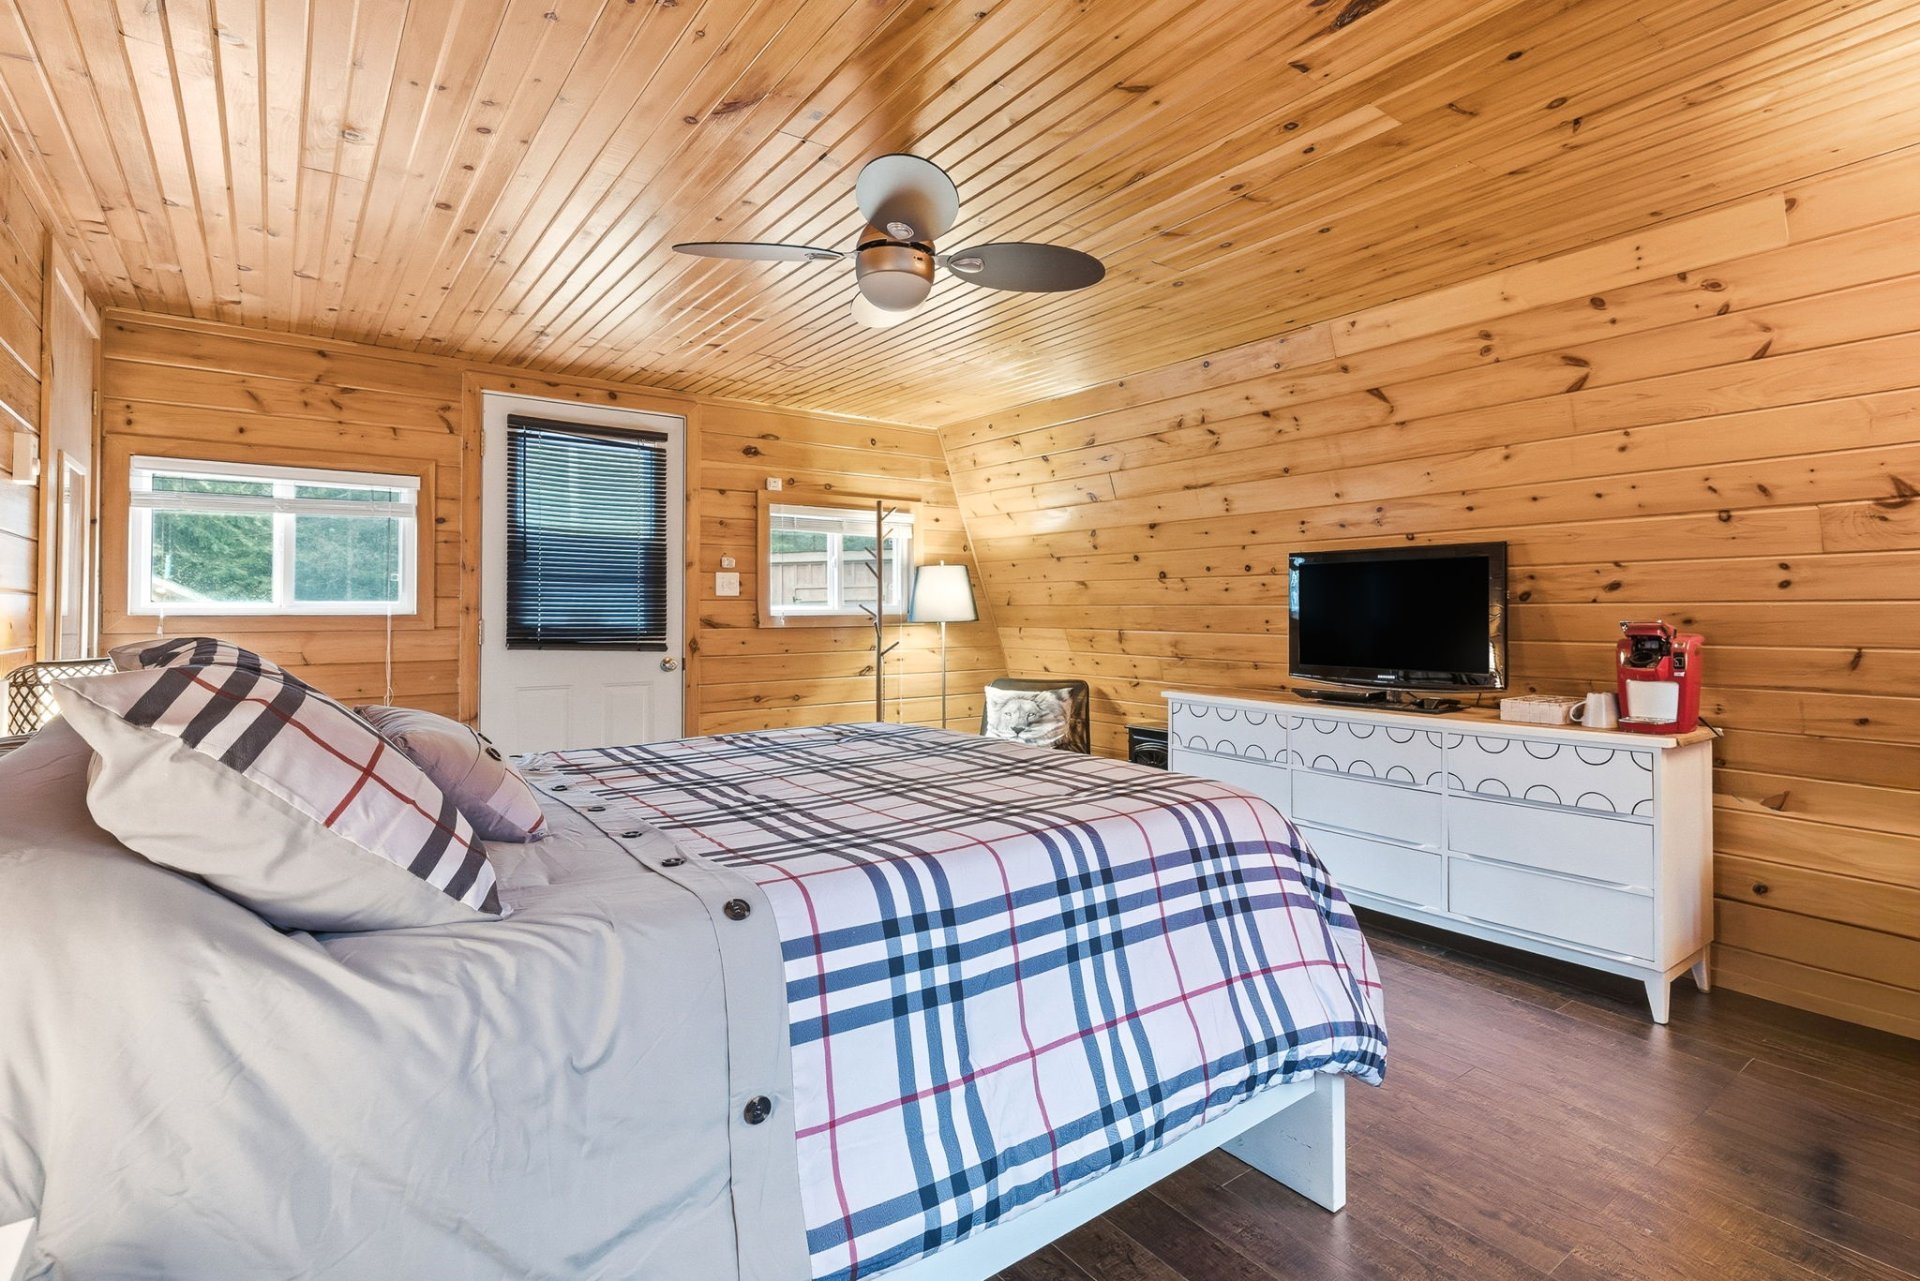 Solarium
 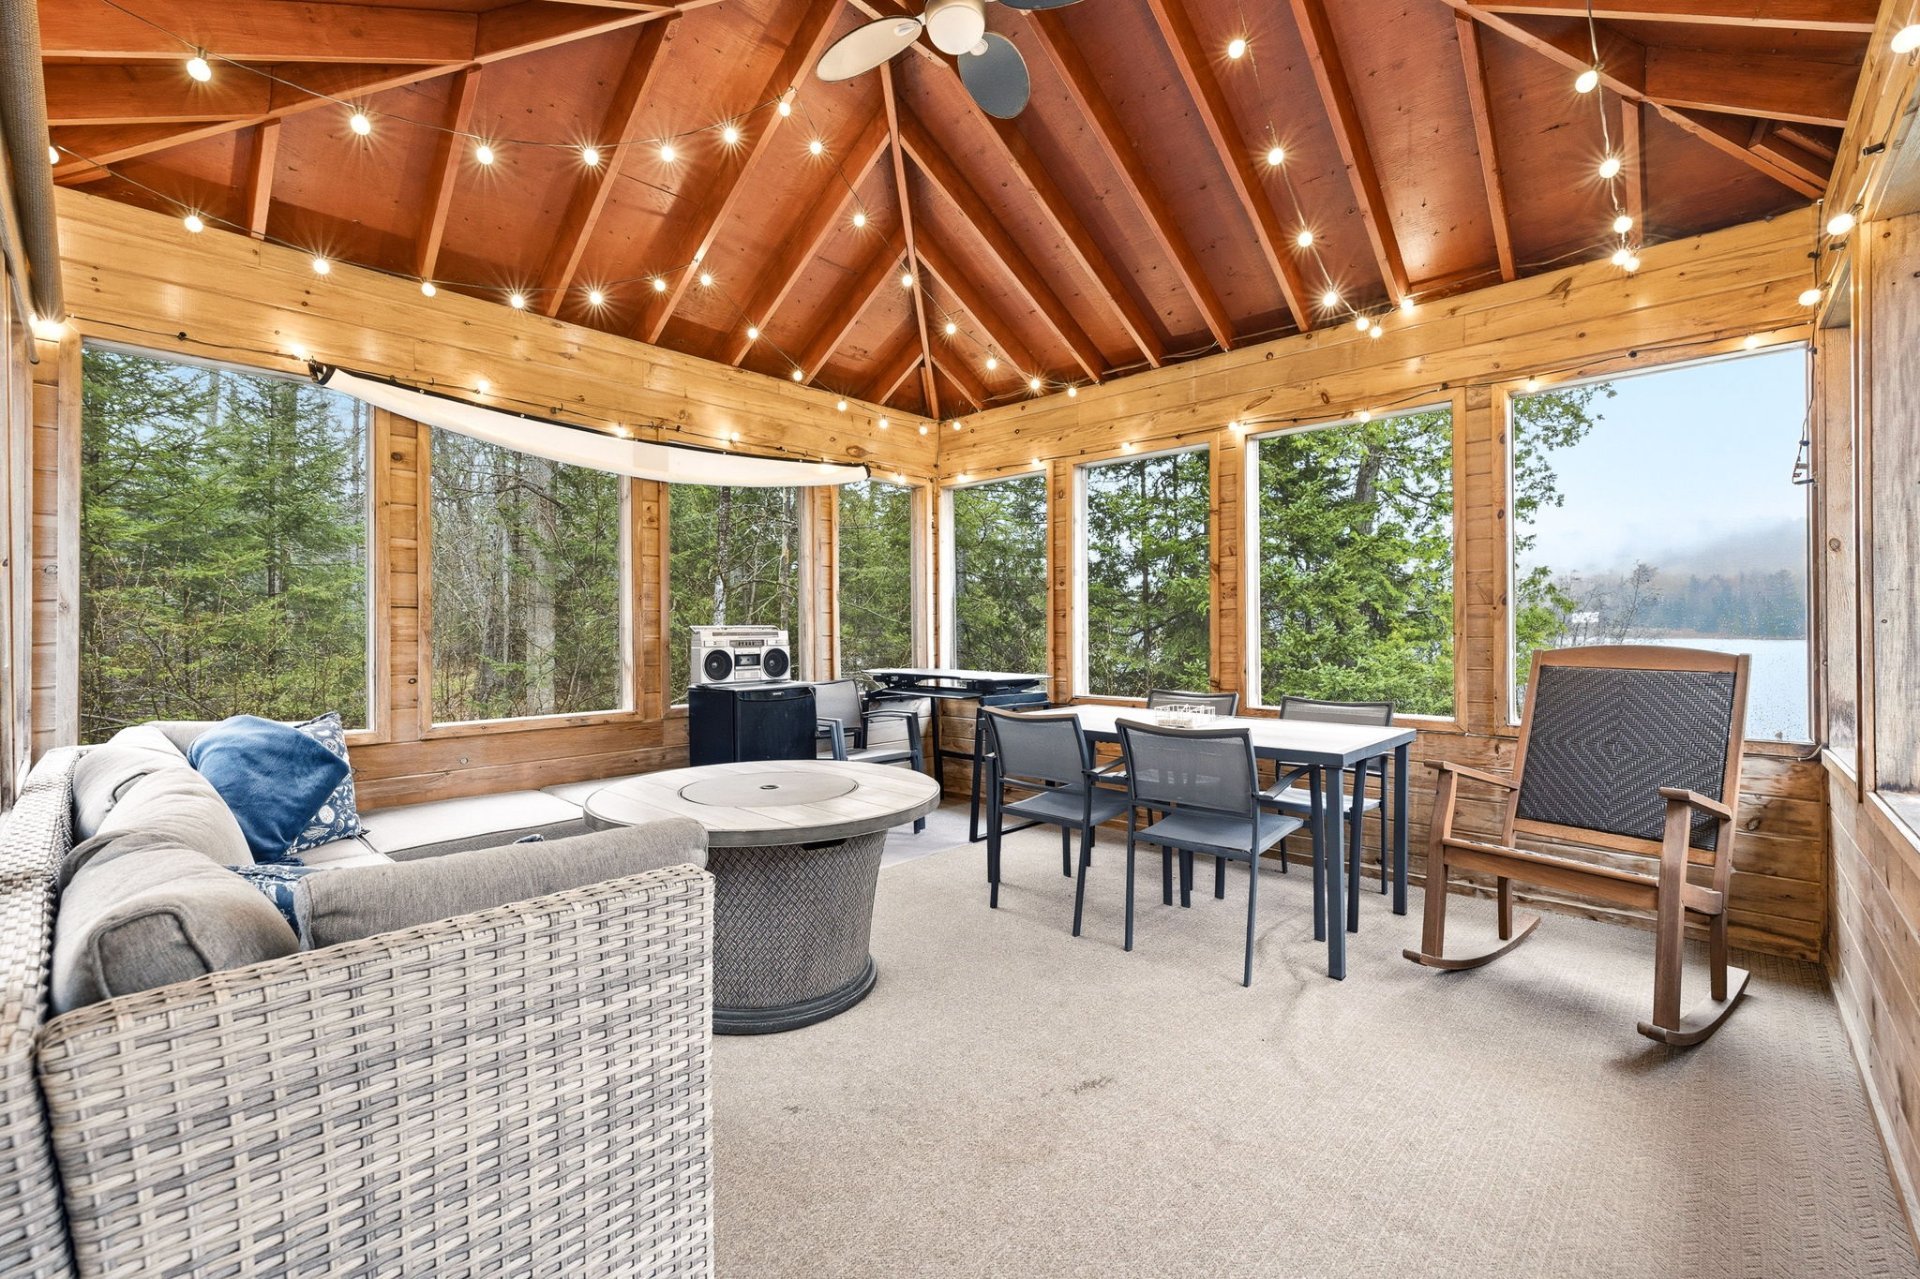 Solarium
 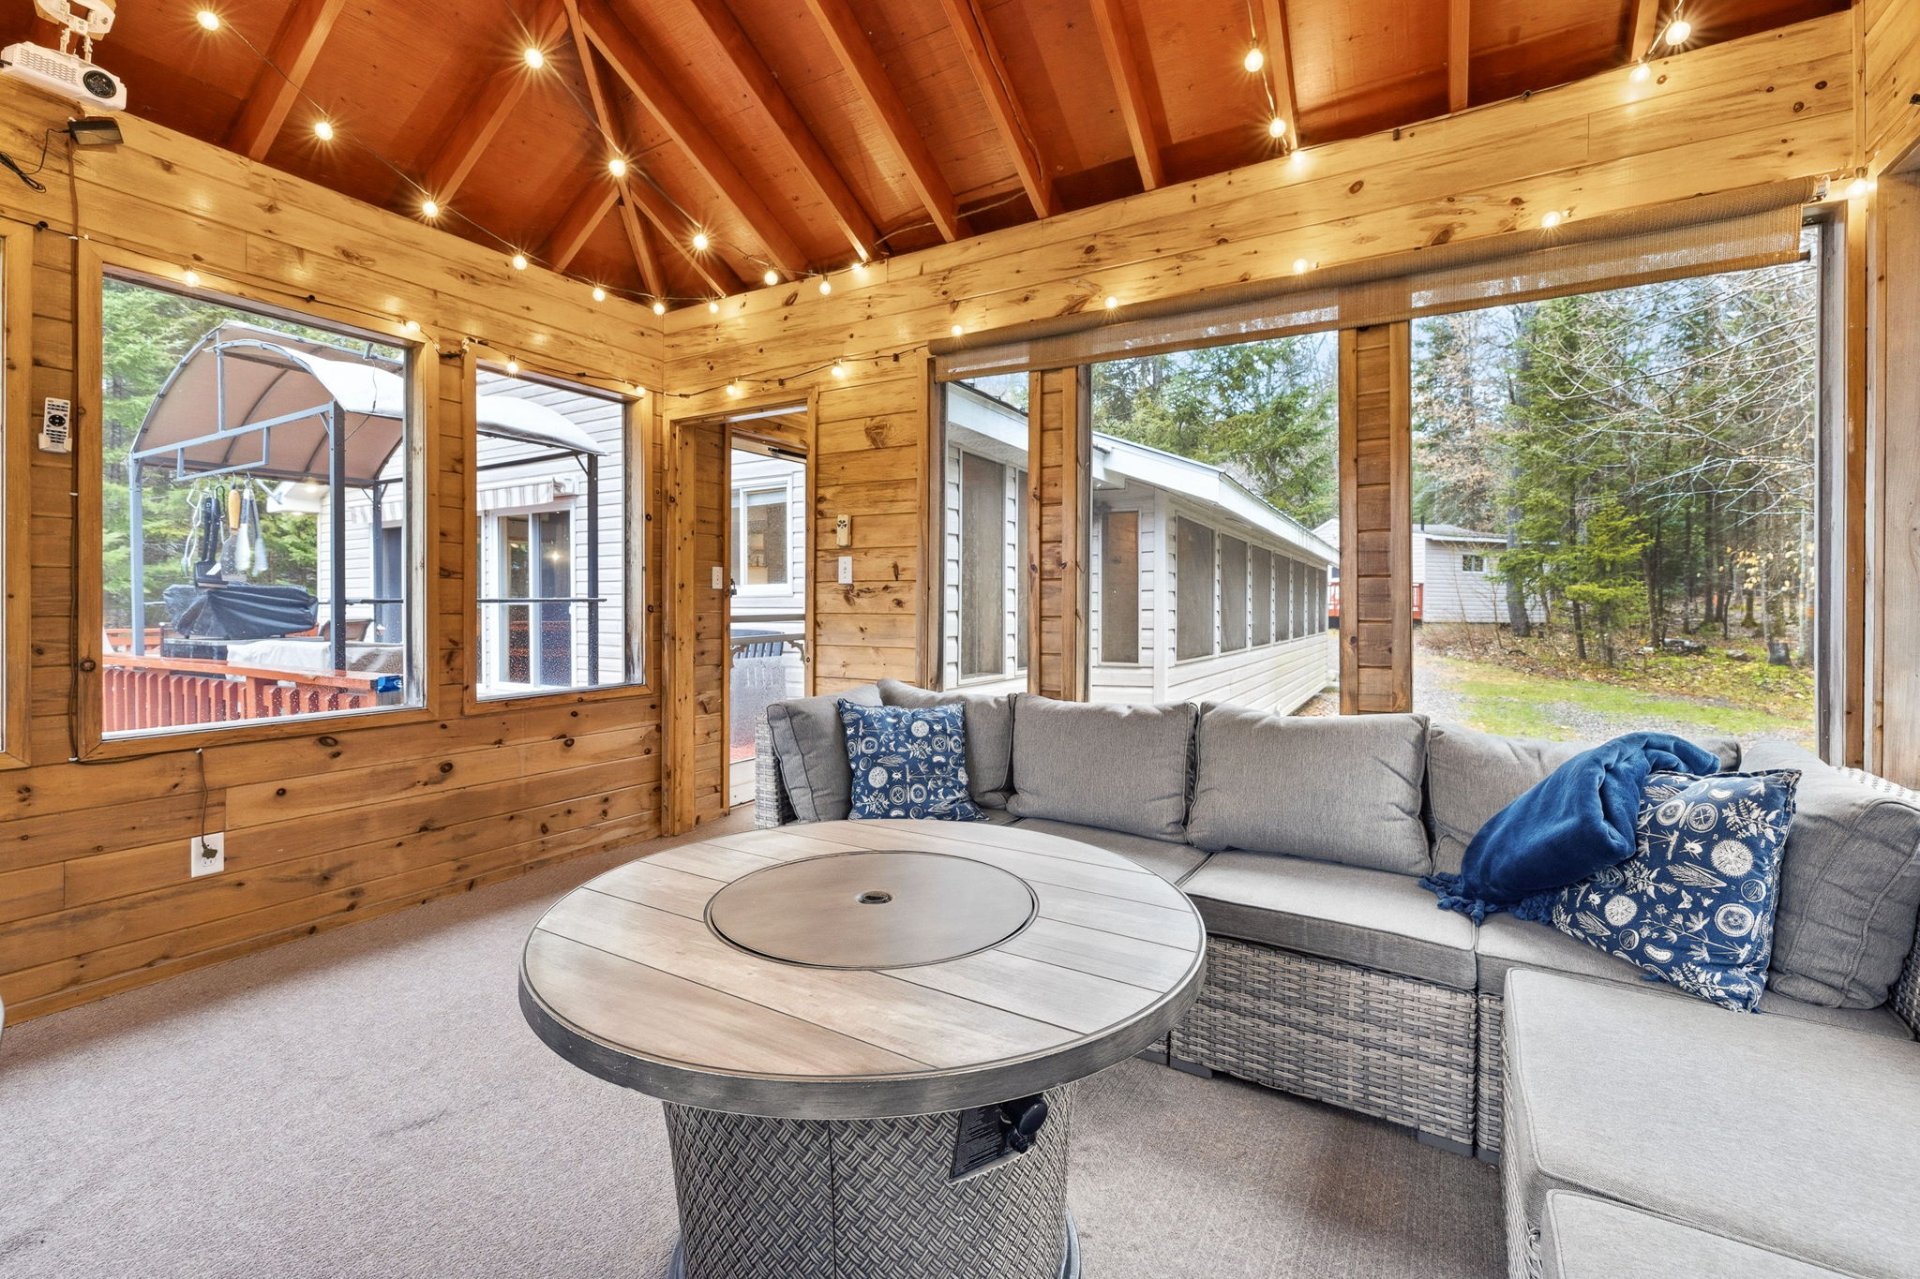 Solarium
 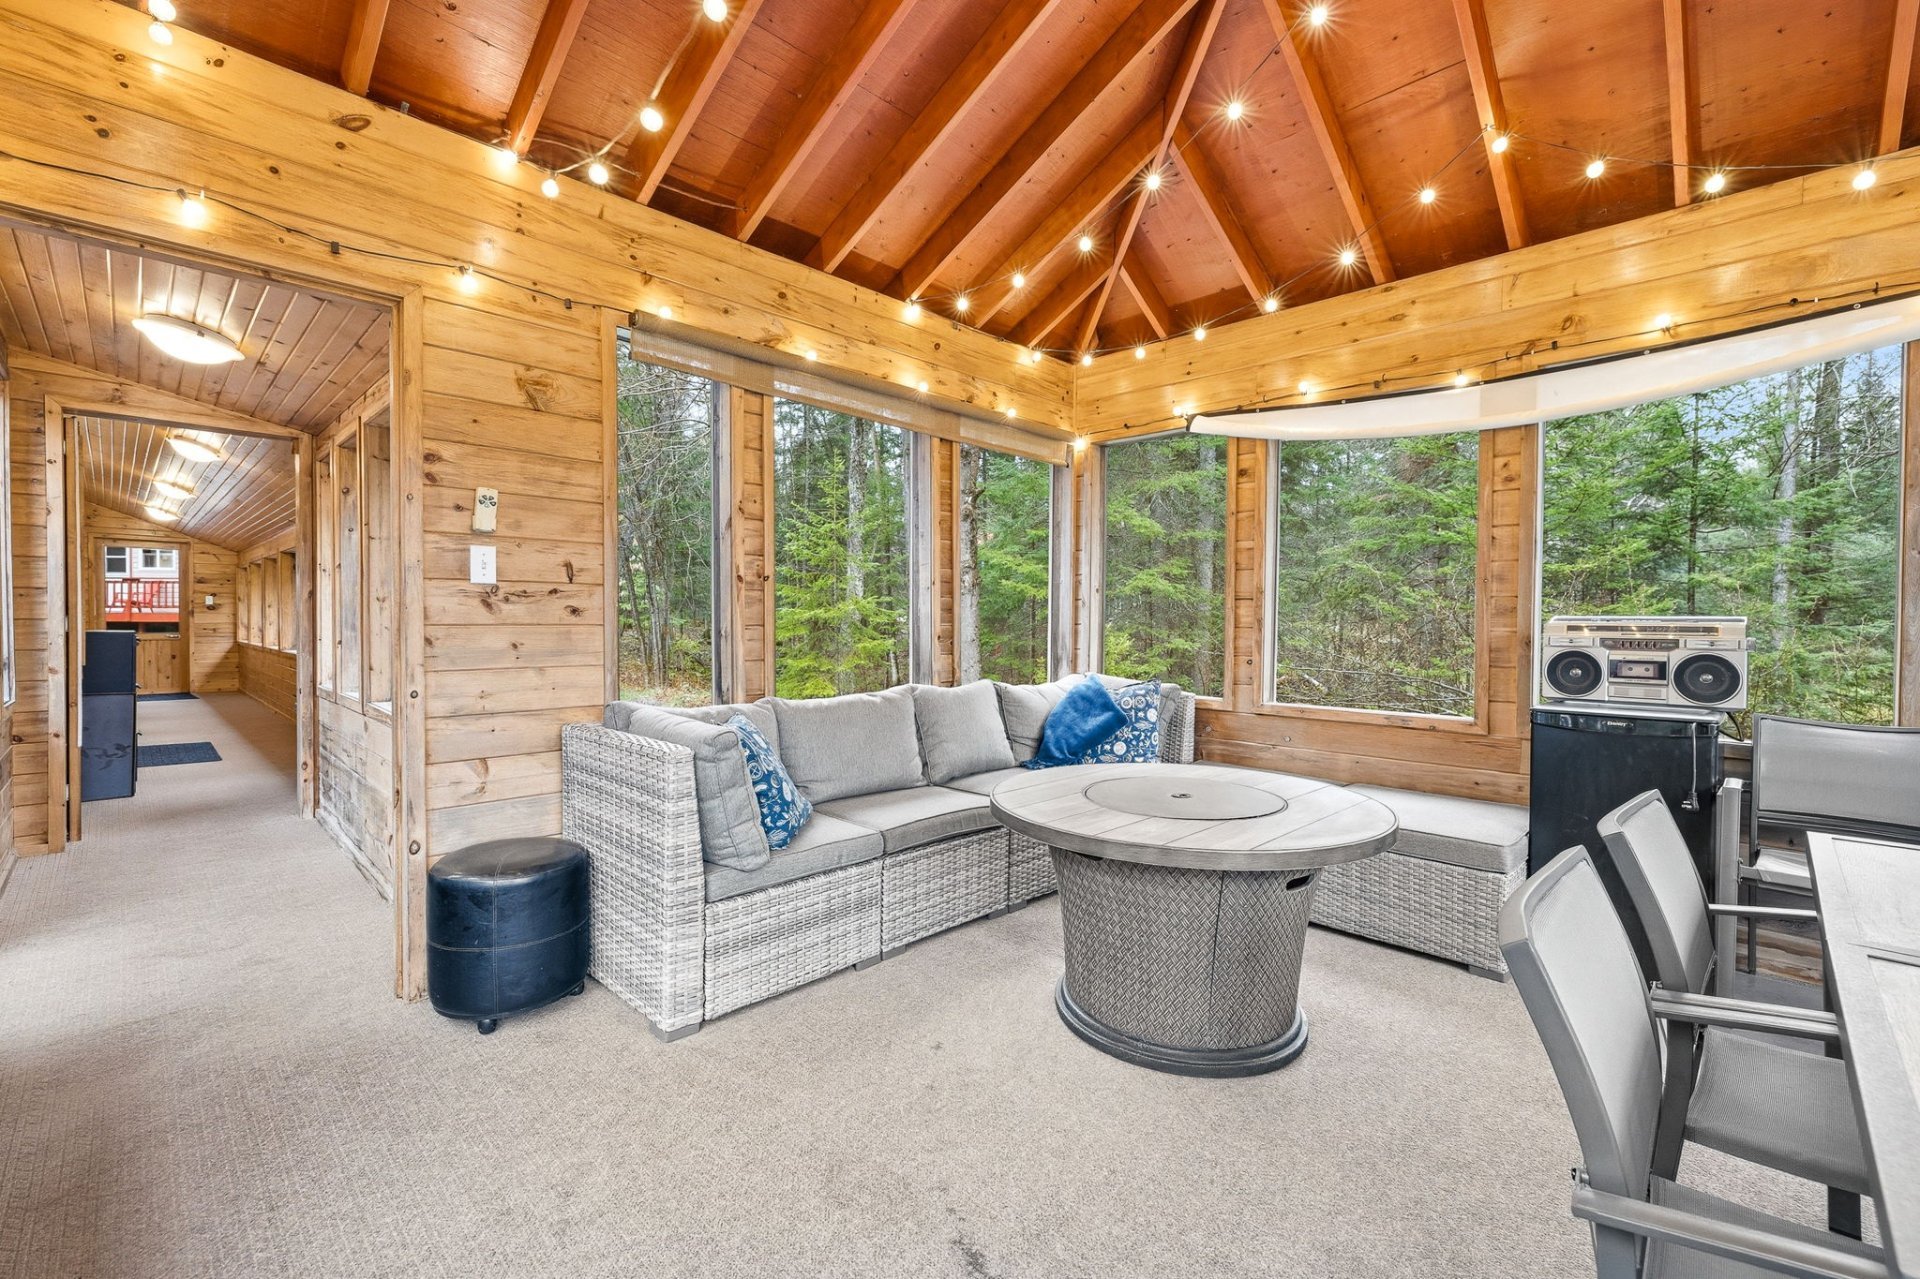 Patio
Patio 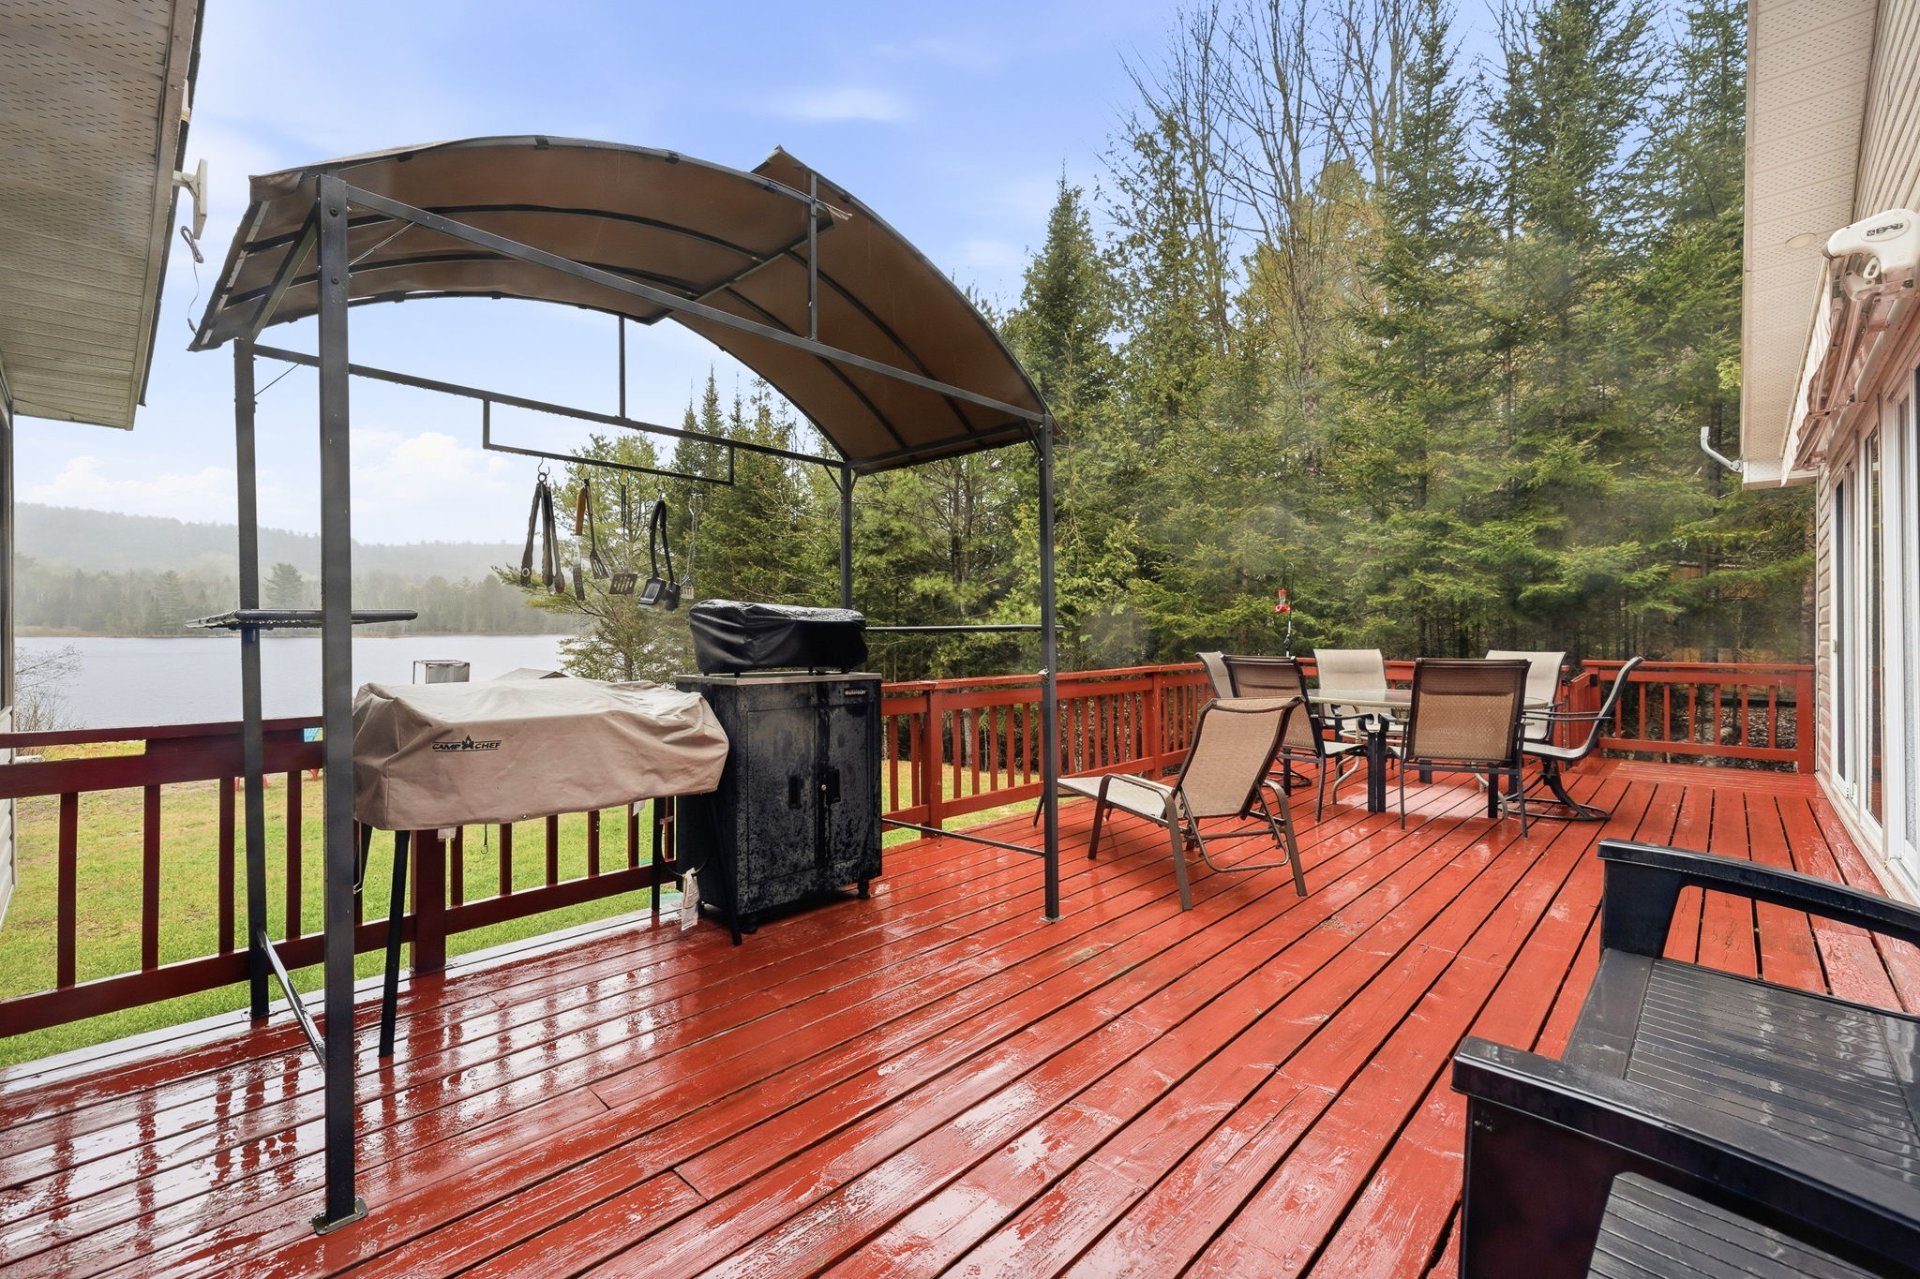 Patio
Patio 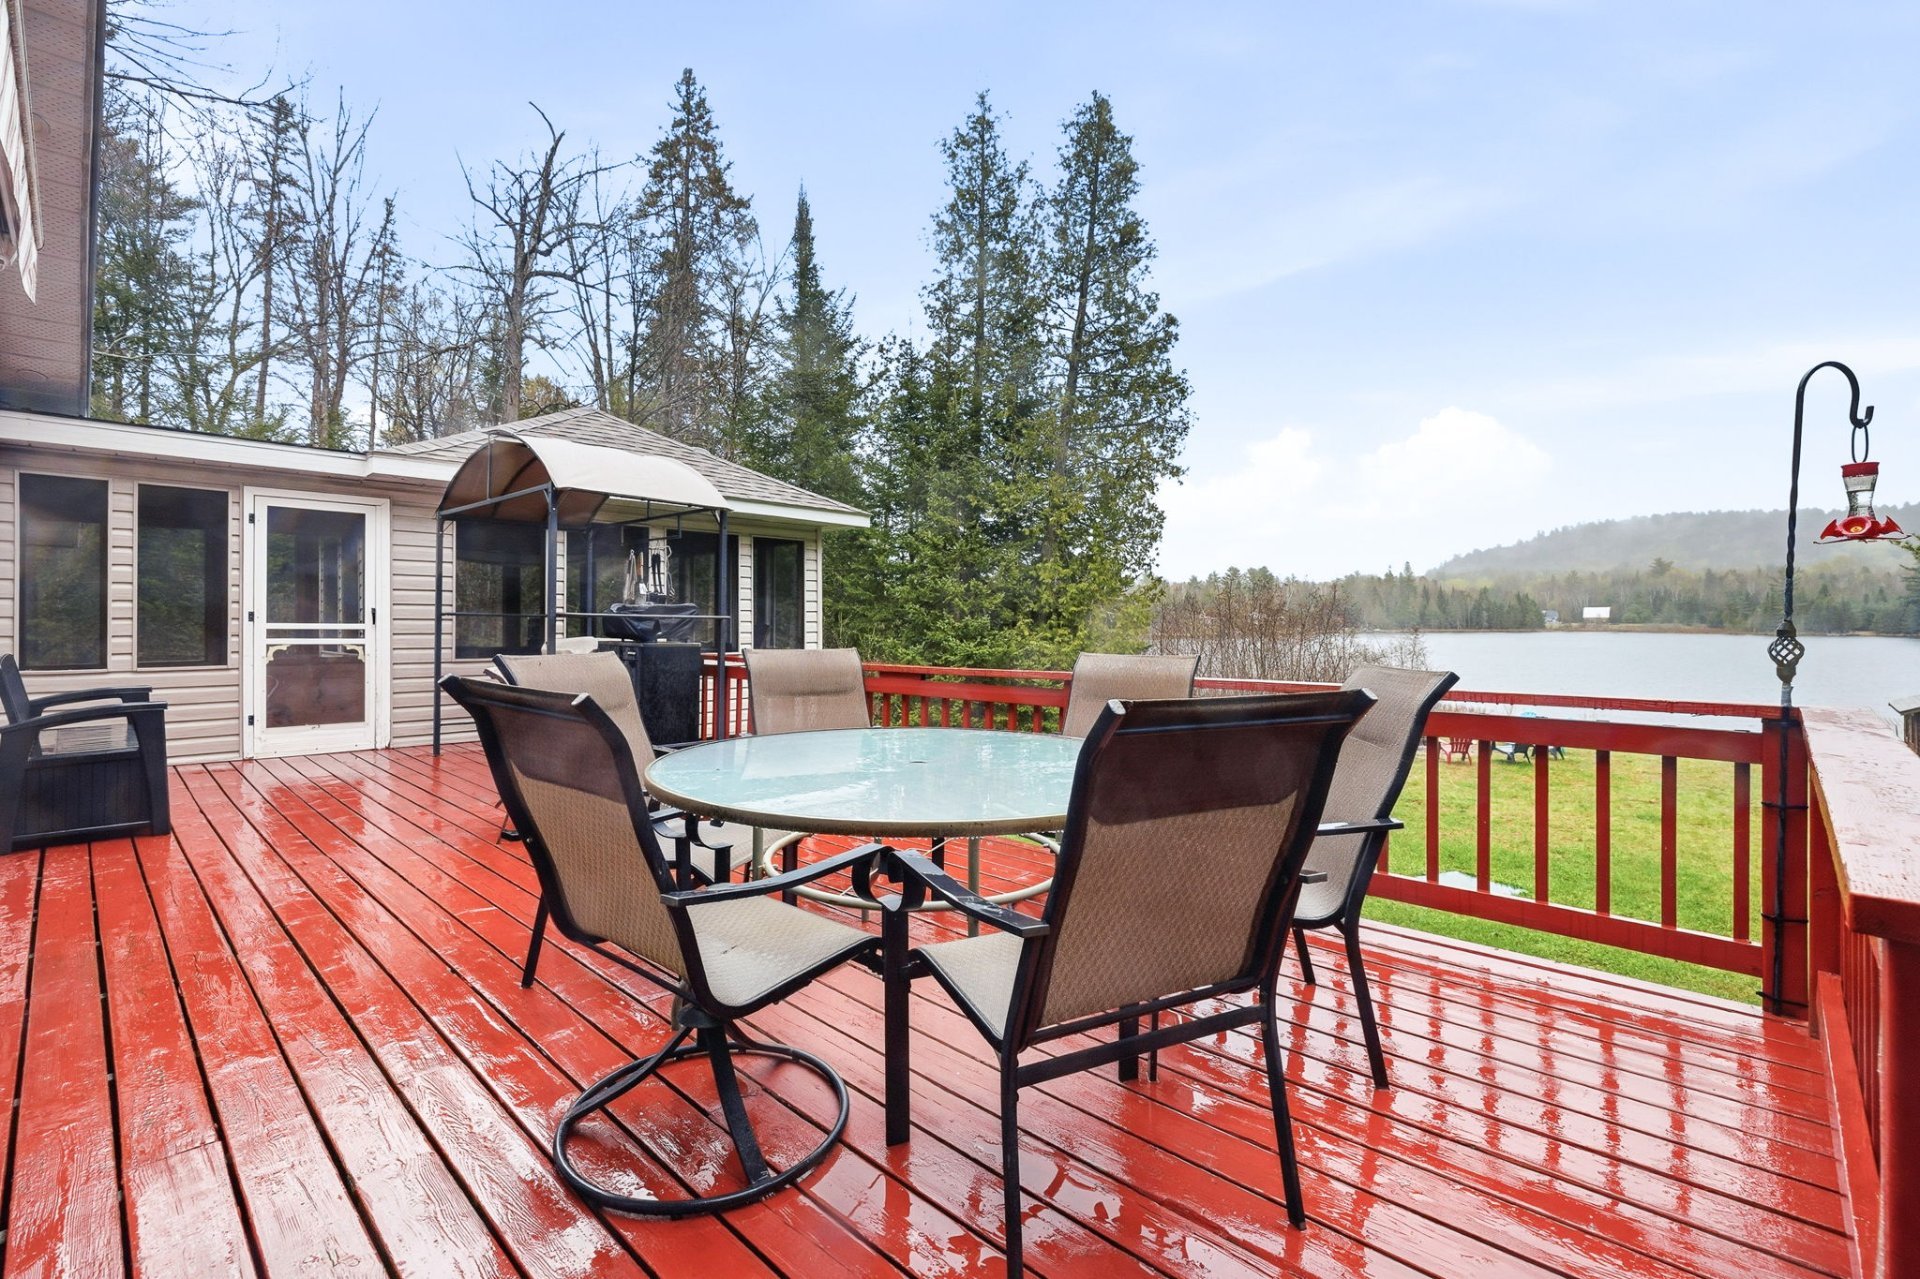 Exterior
 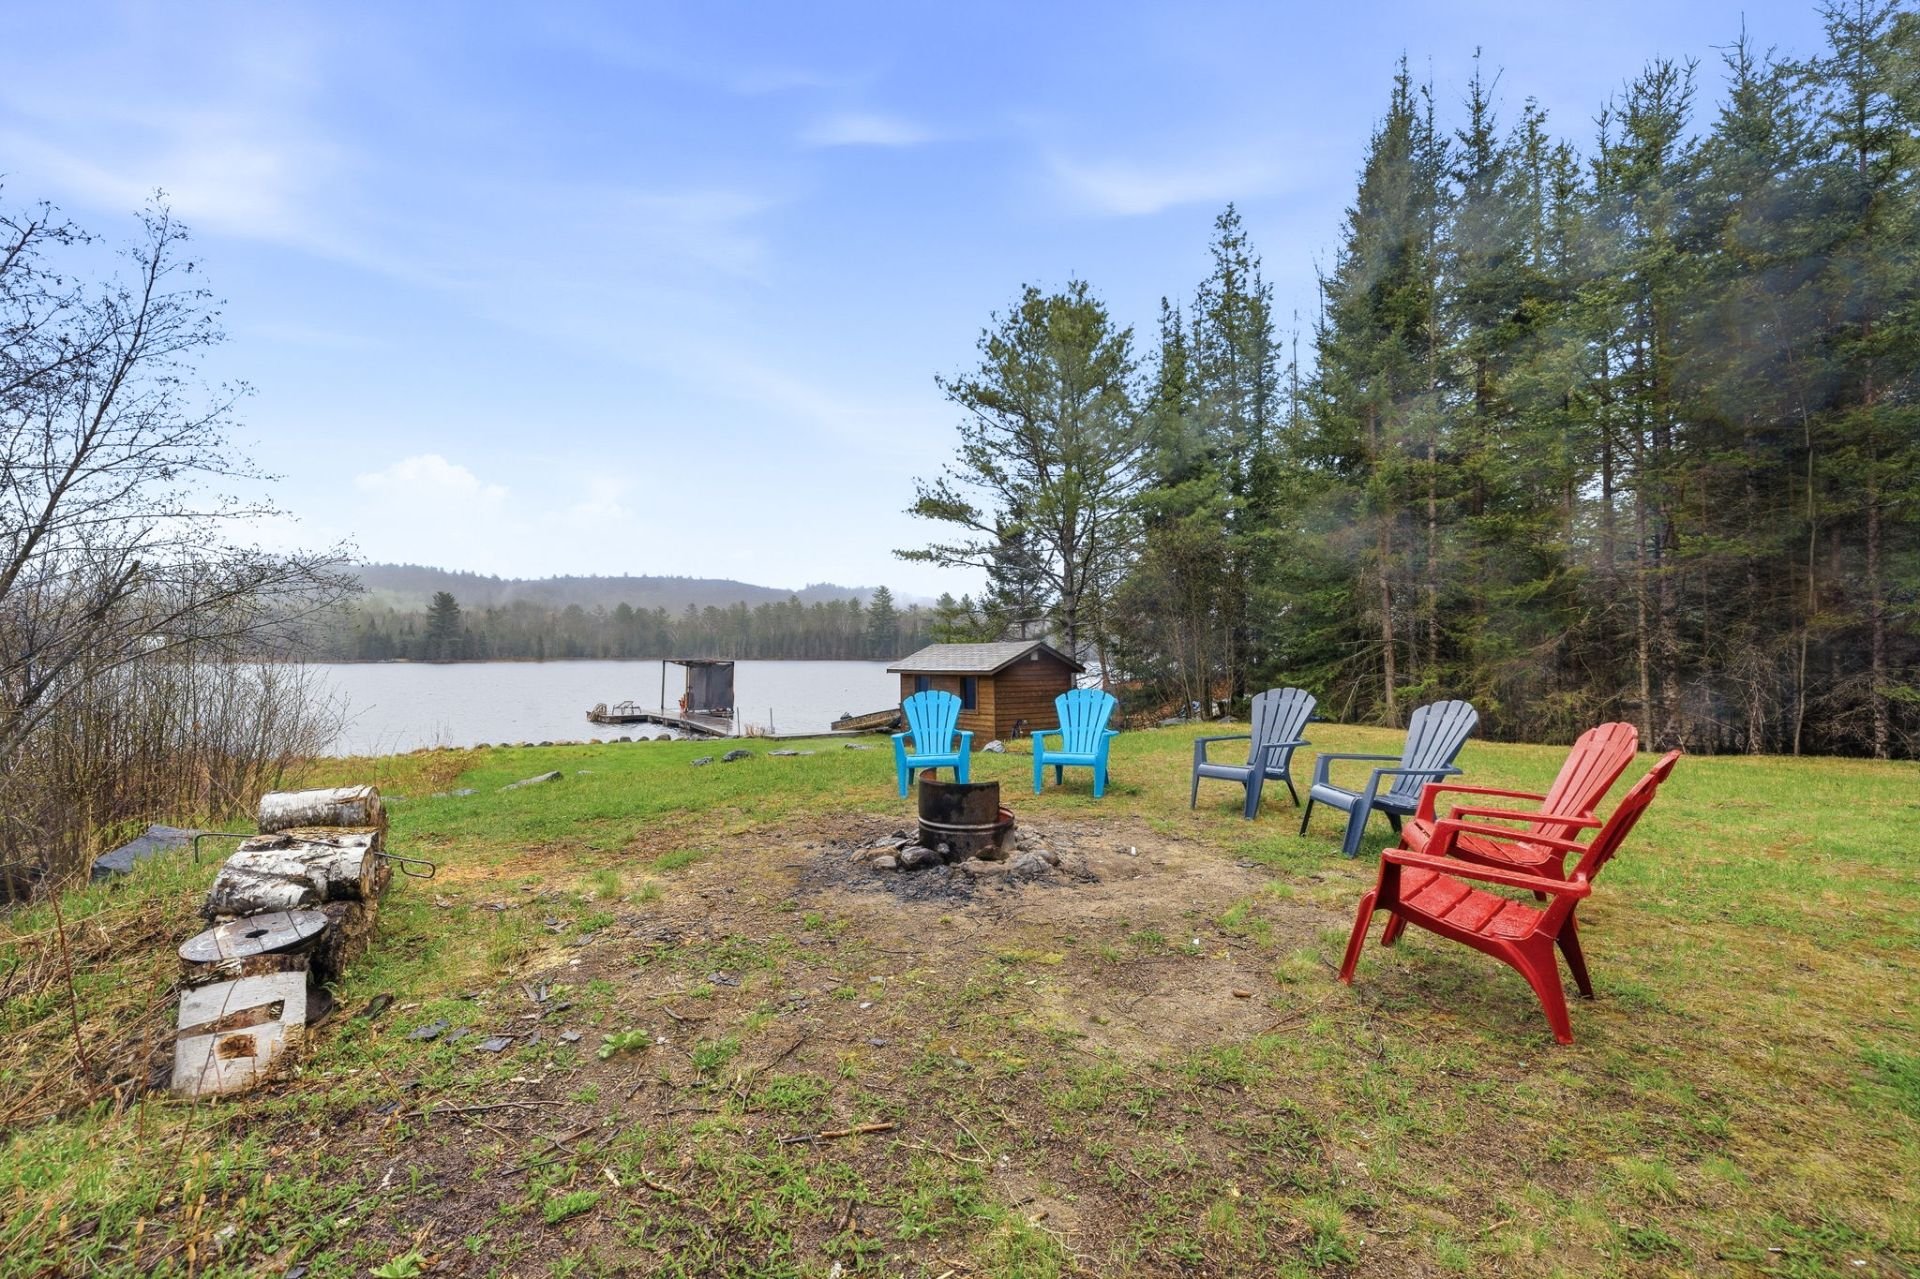 Exterior
  Shipping (door/dock)
  Shipping (door/dock)
  Shipping (door/dock)
  Backyard
  Shed
Shed 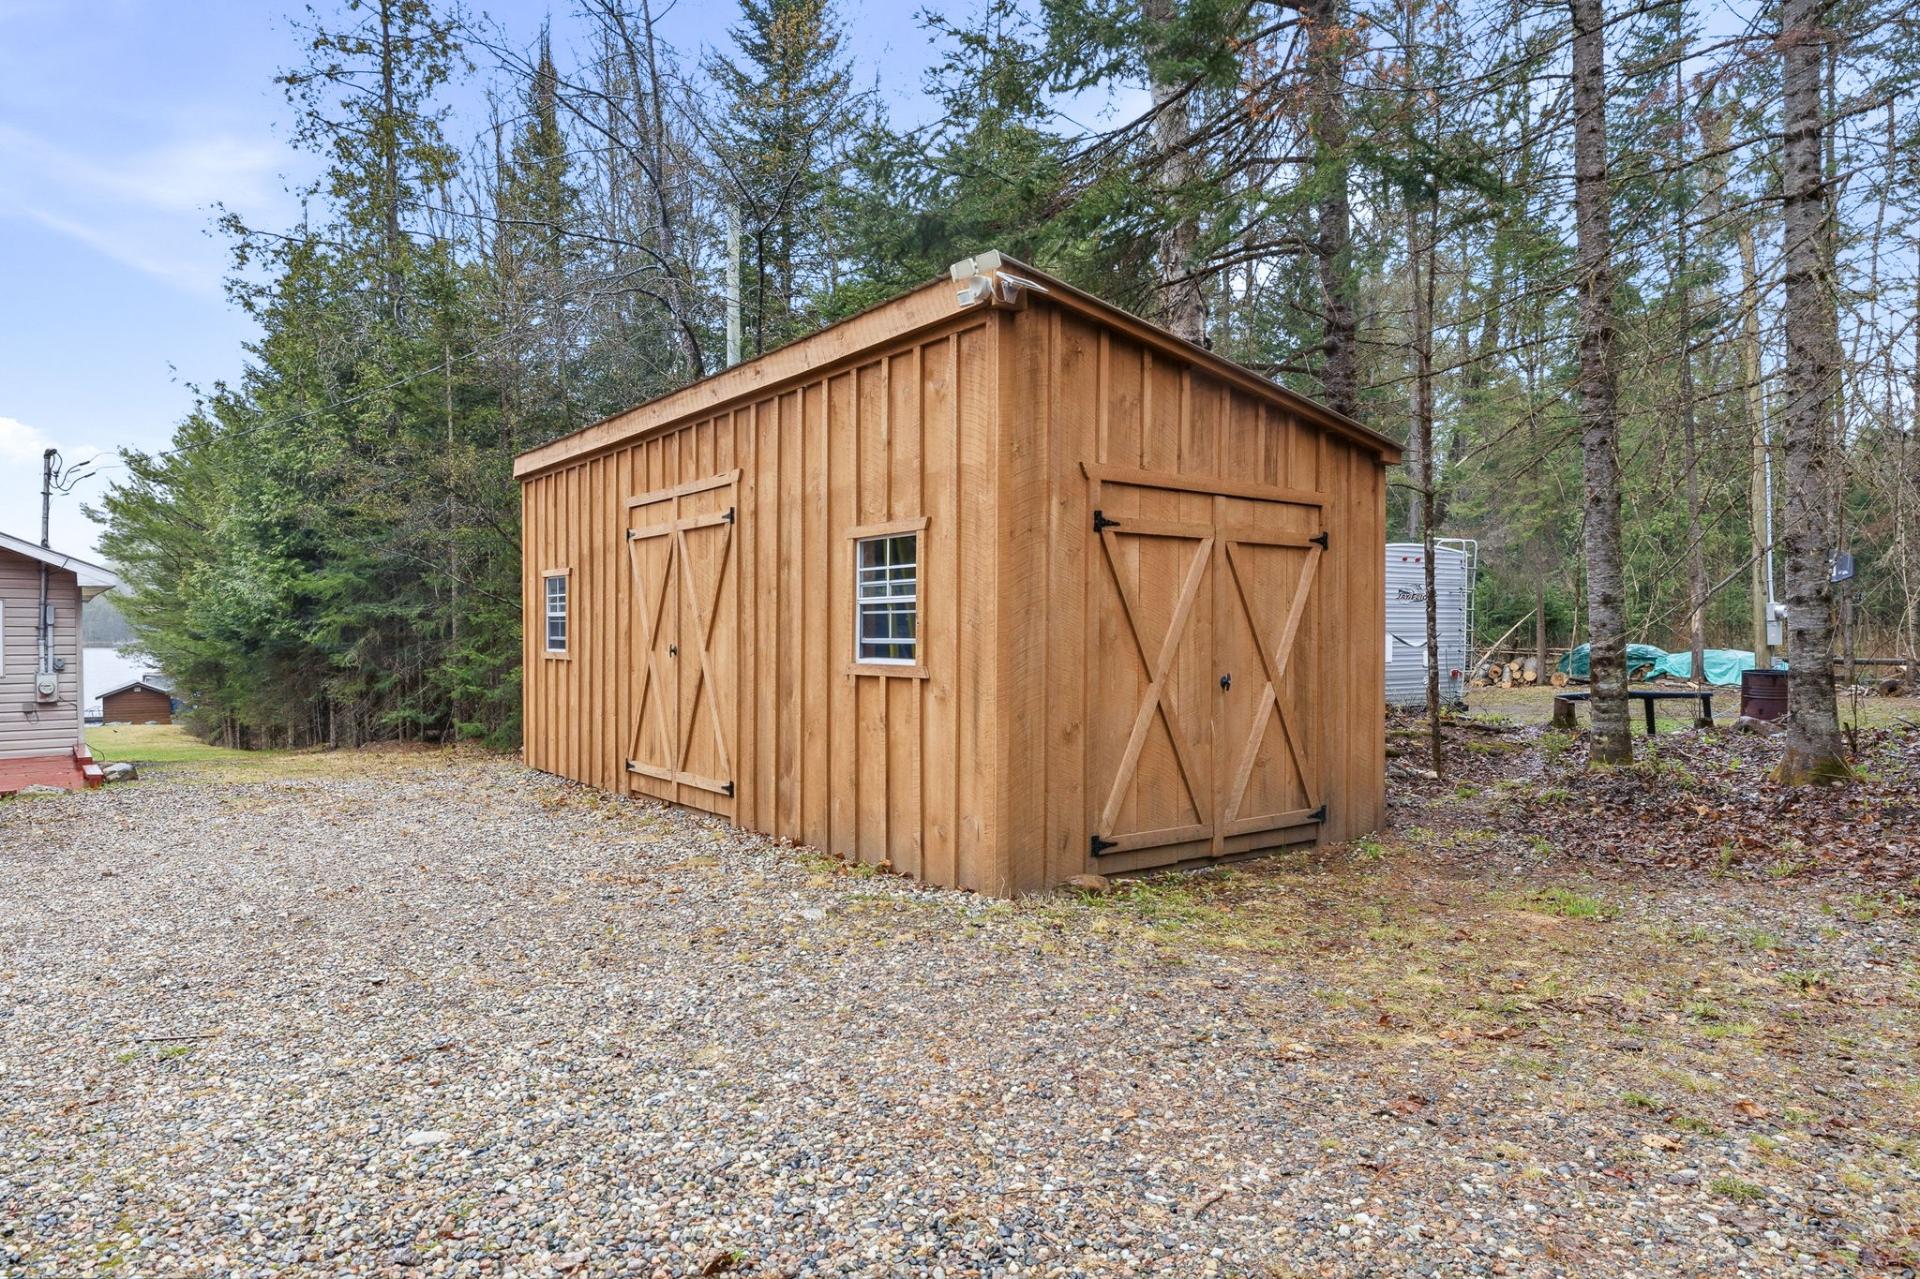 Shed
Shed 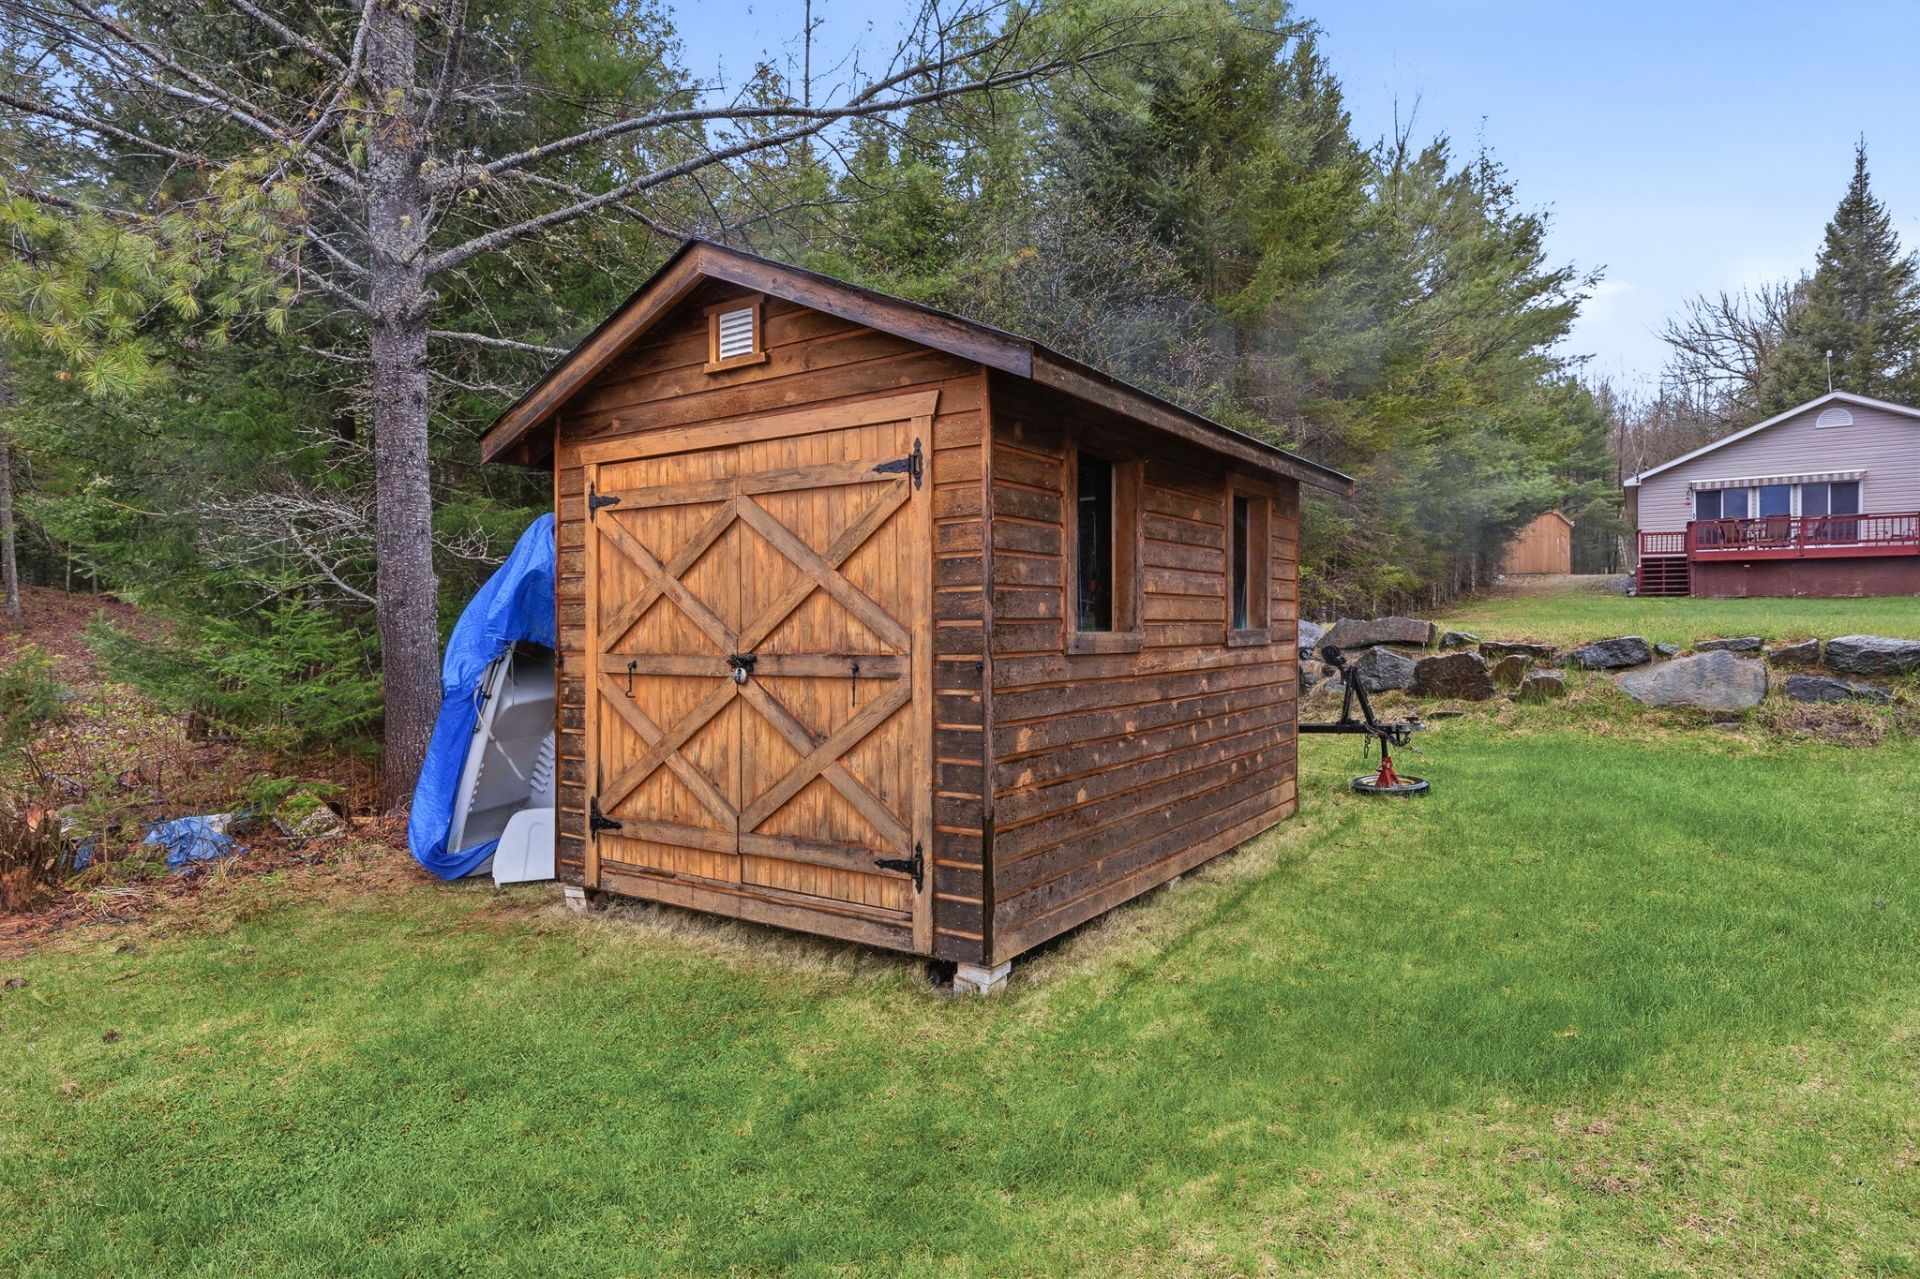 Overall View
  Water view
 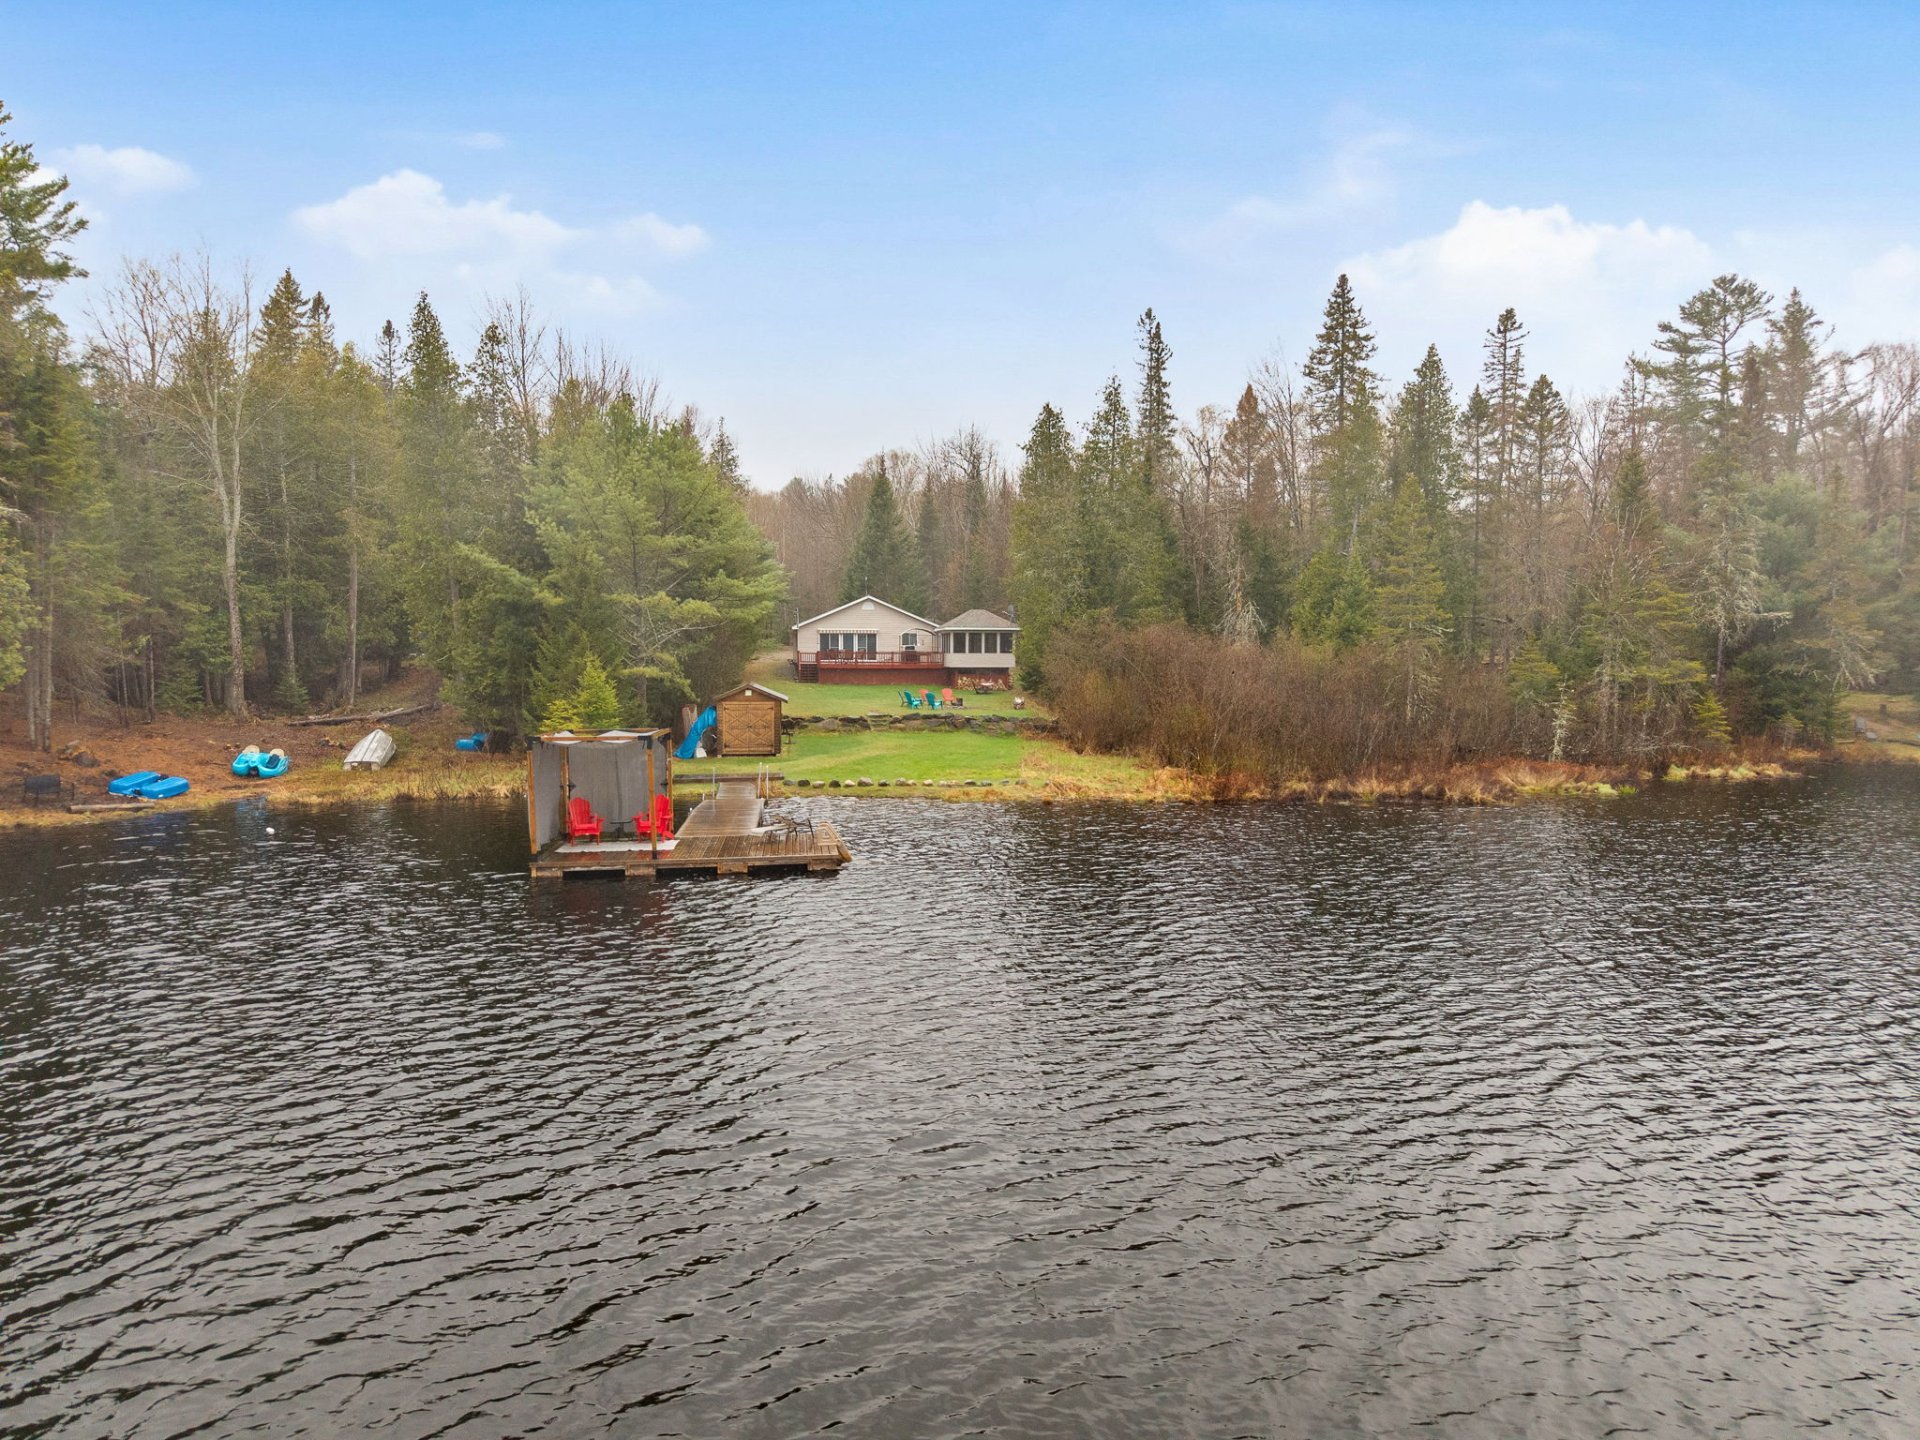 Overall View
 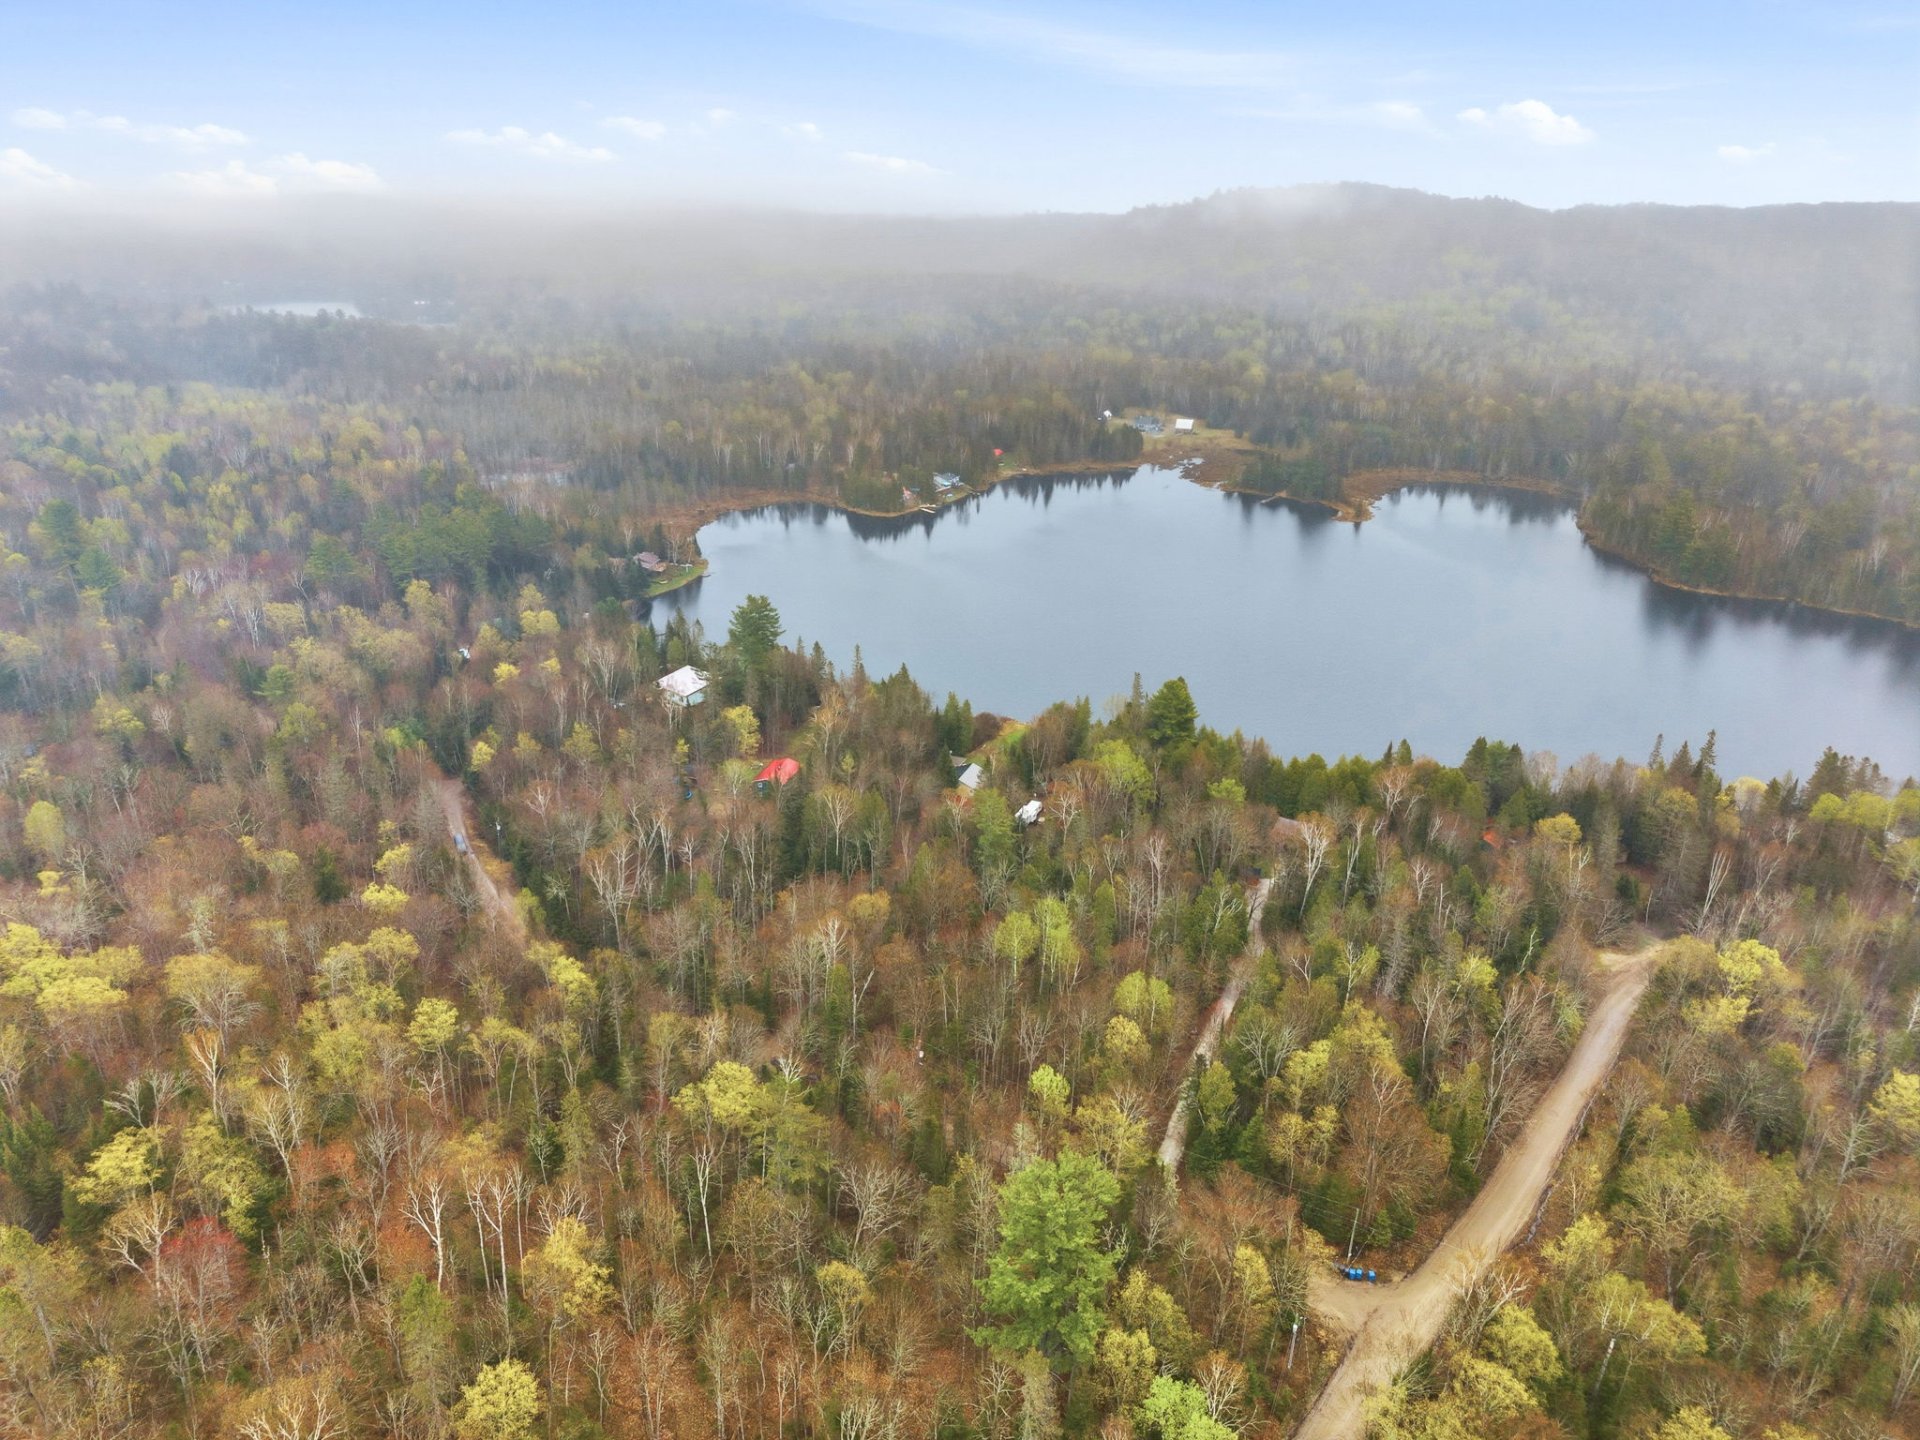 Water view
 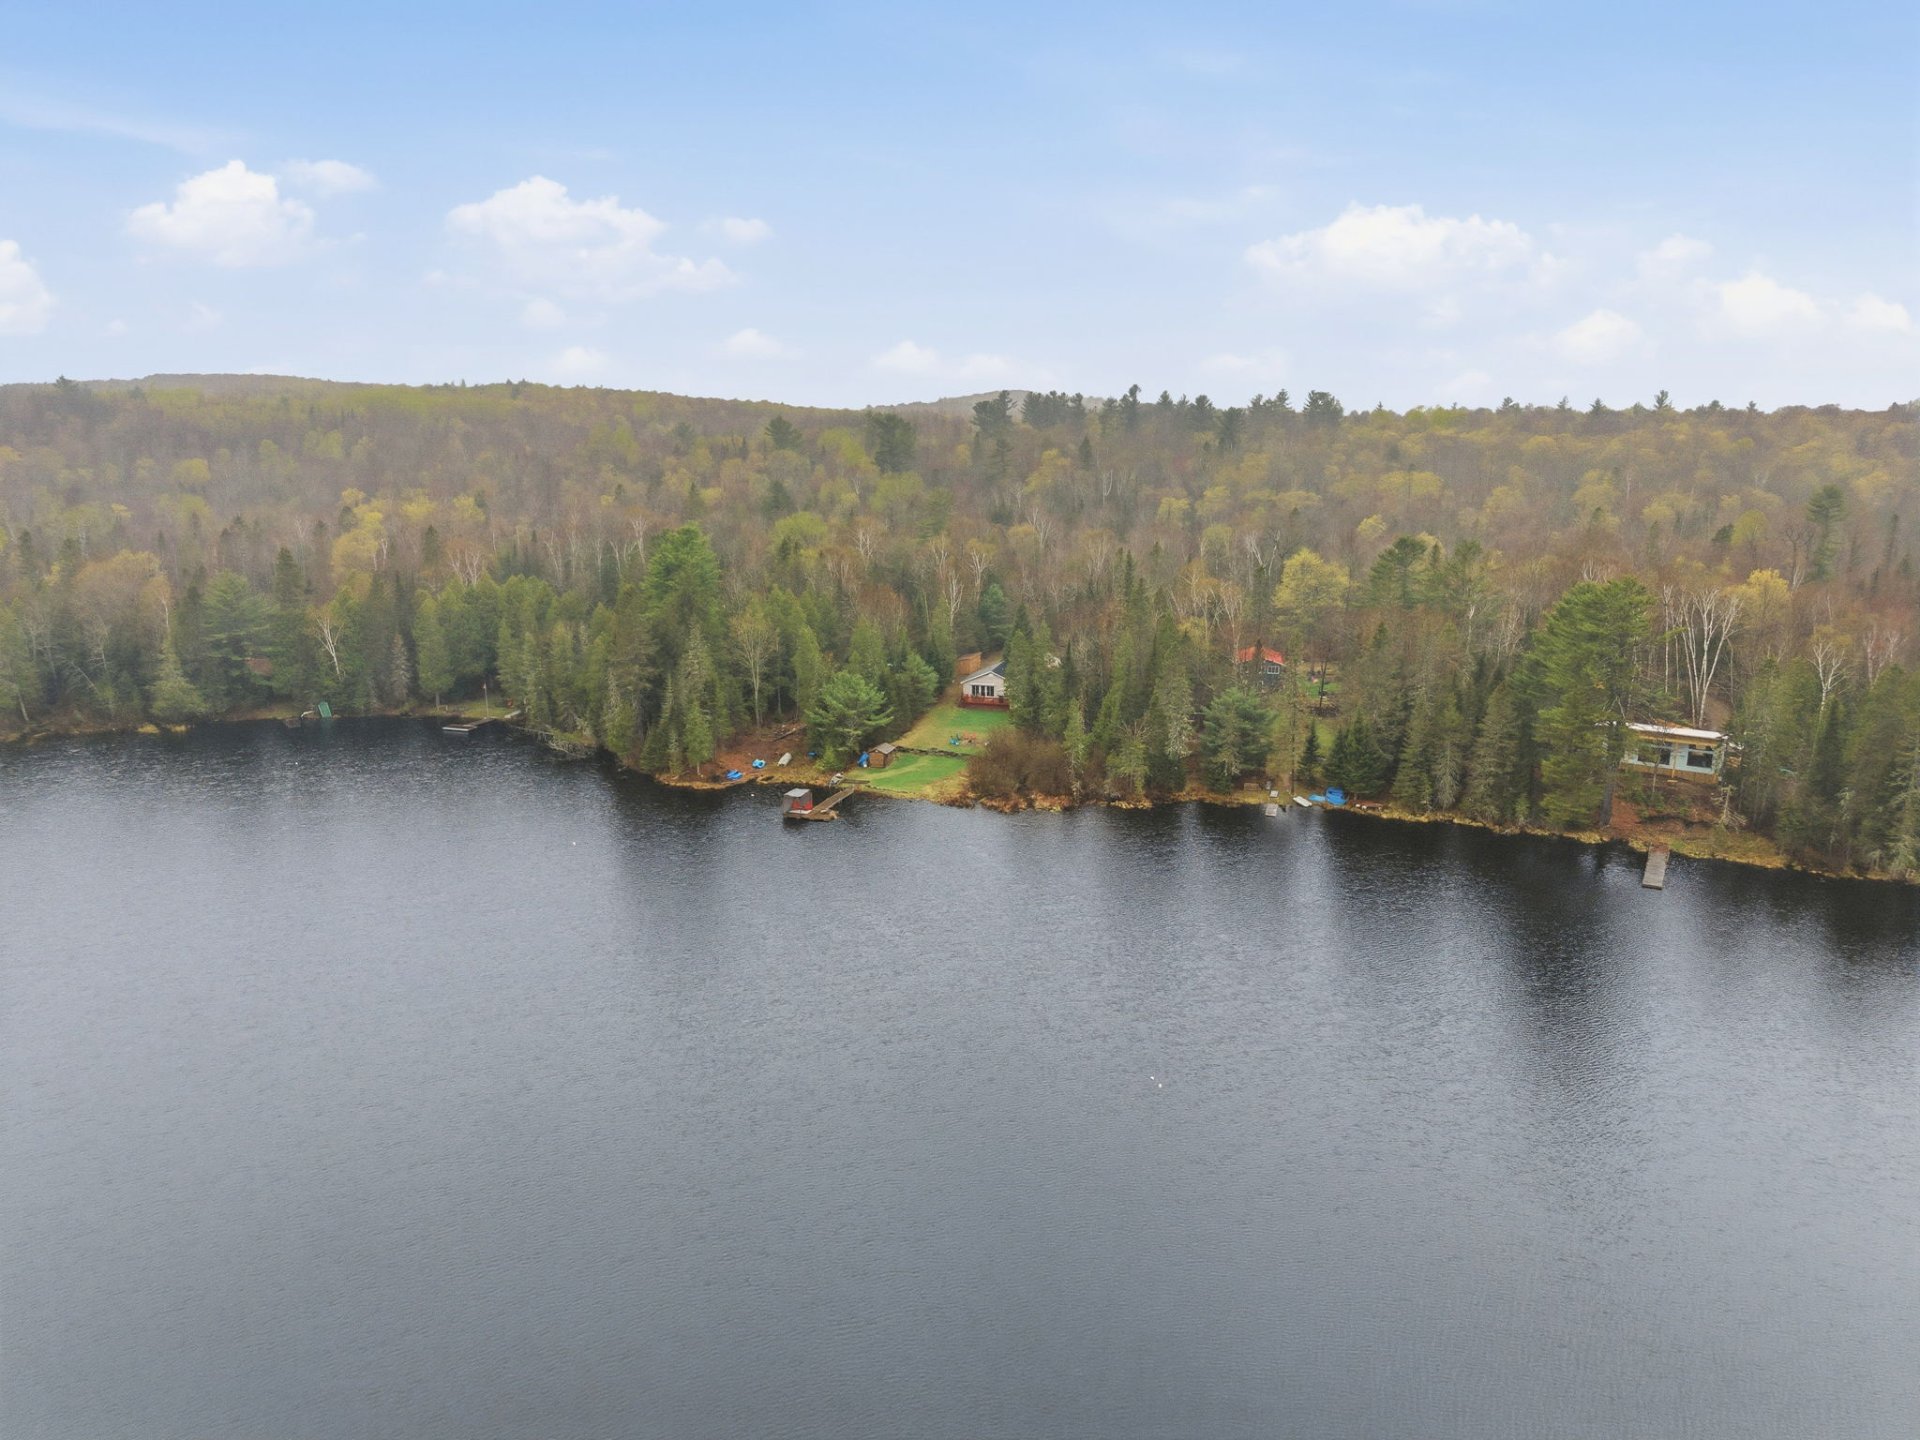 Overall View
 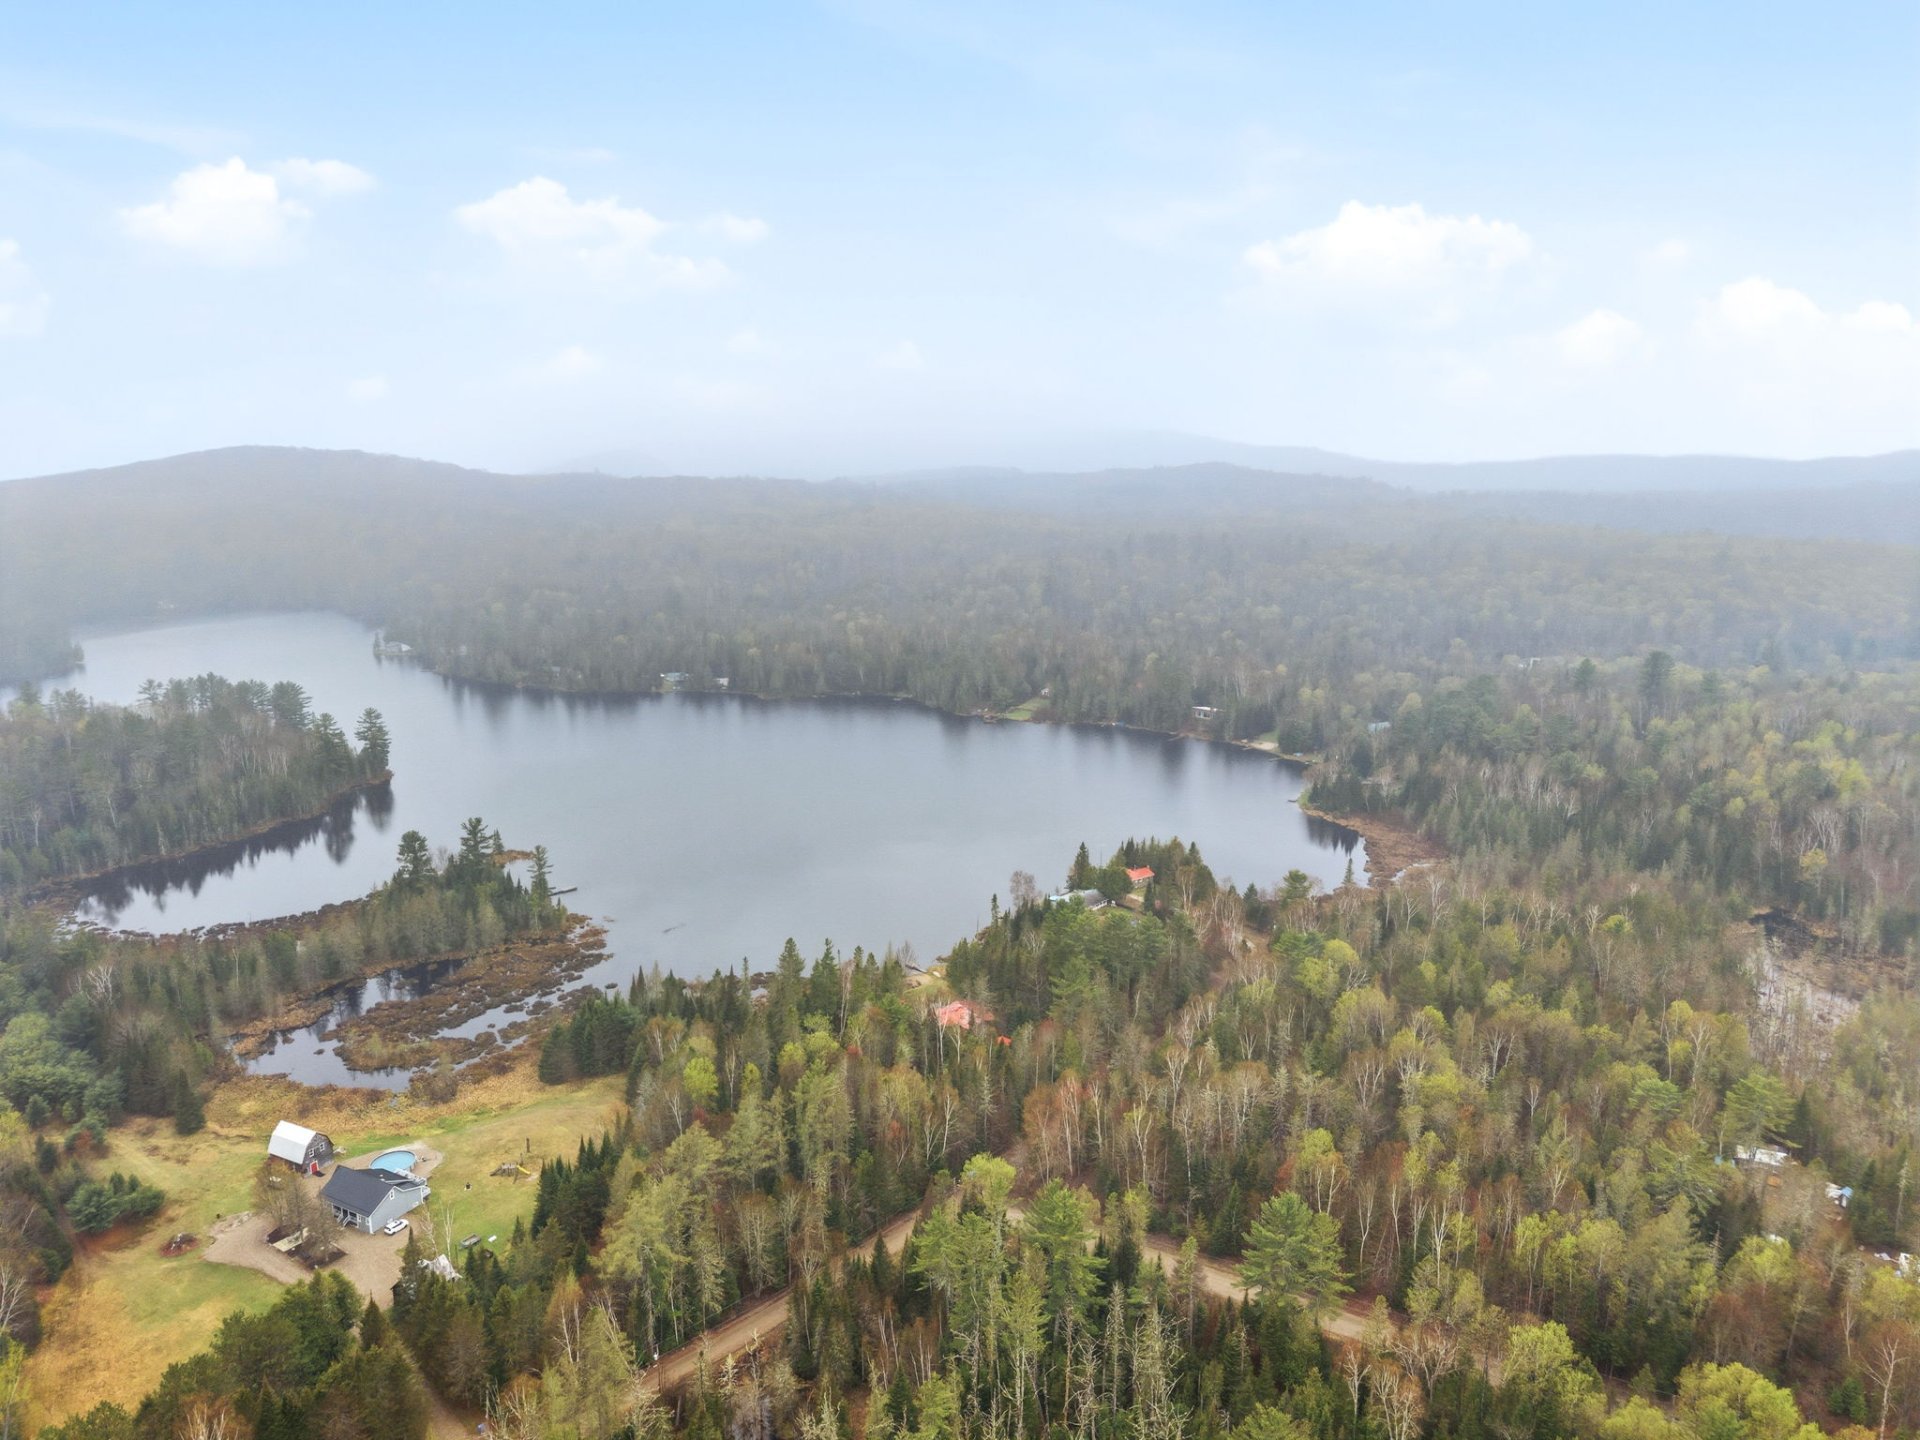 Overall View
 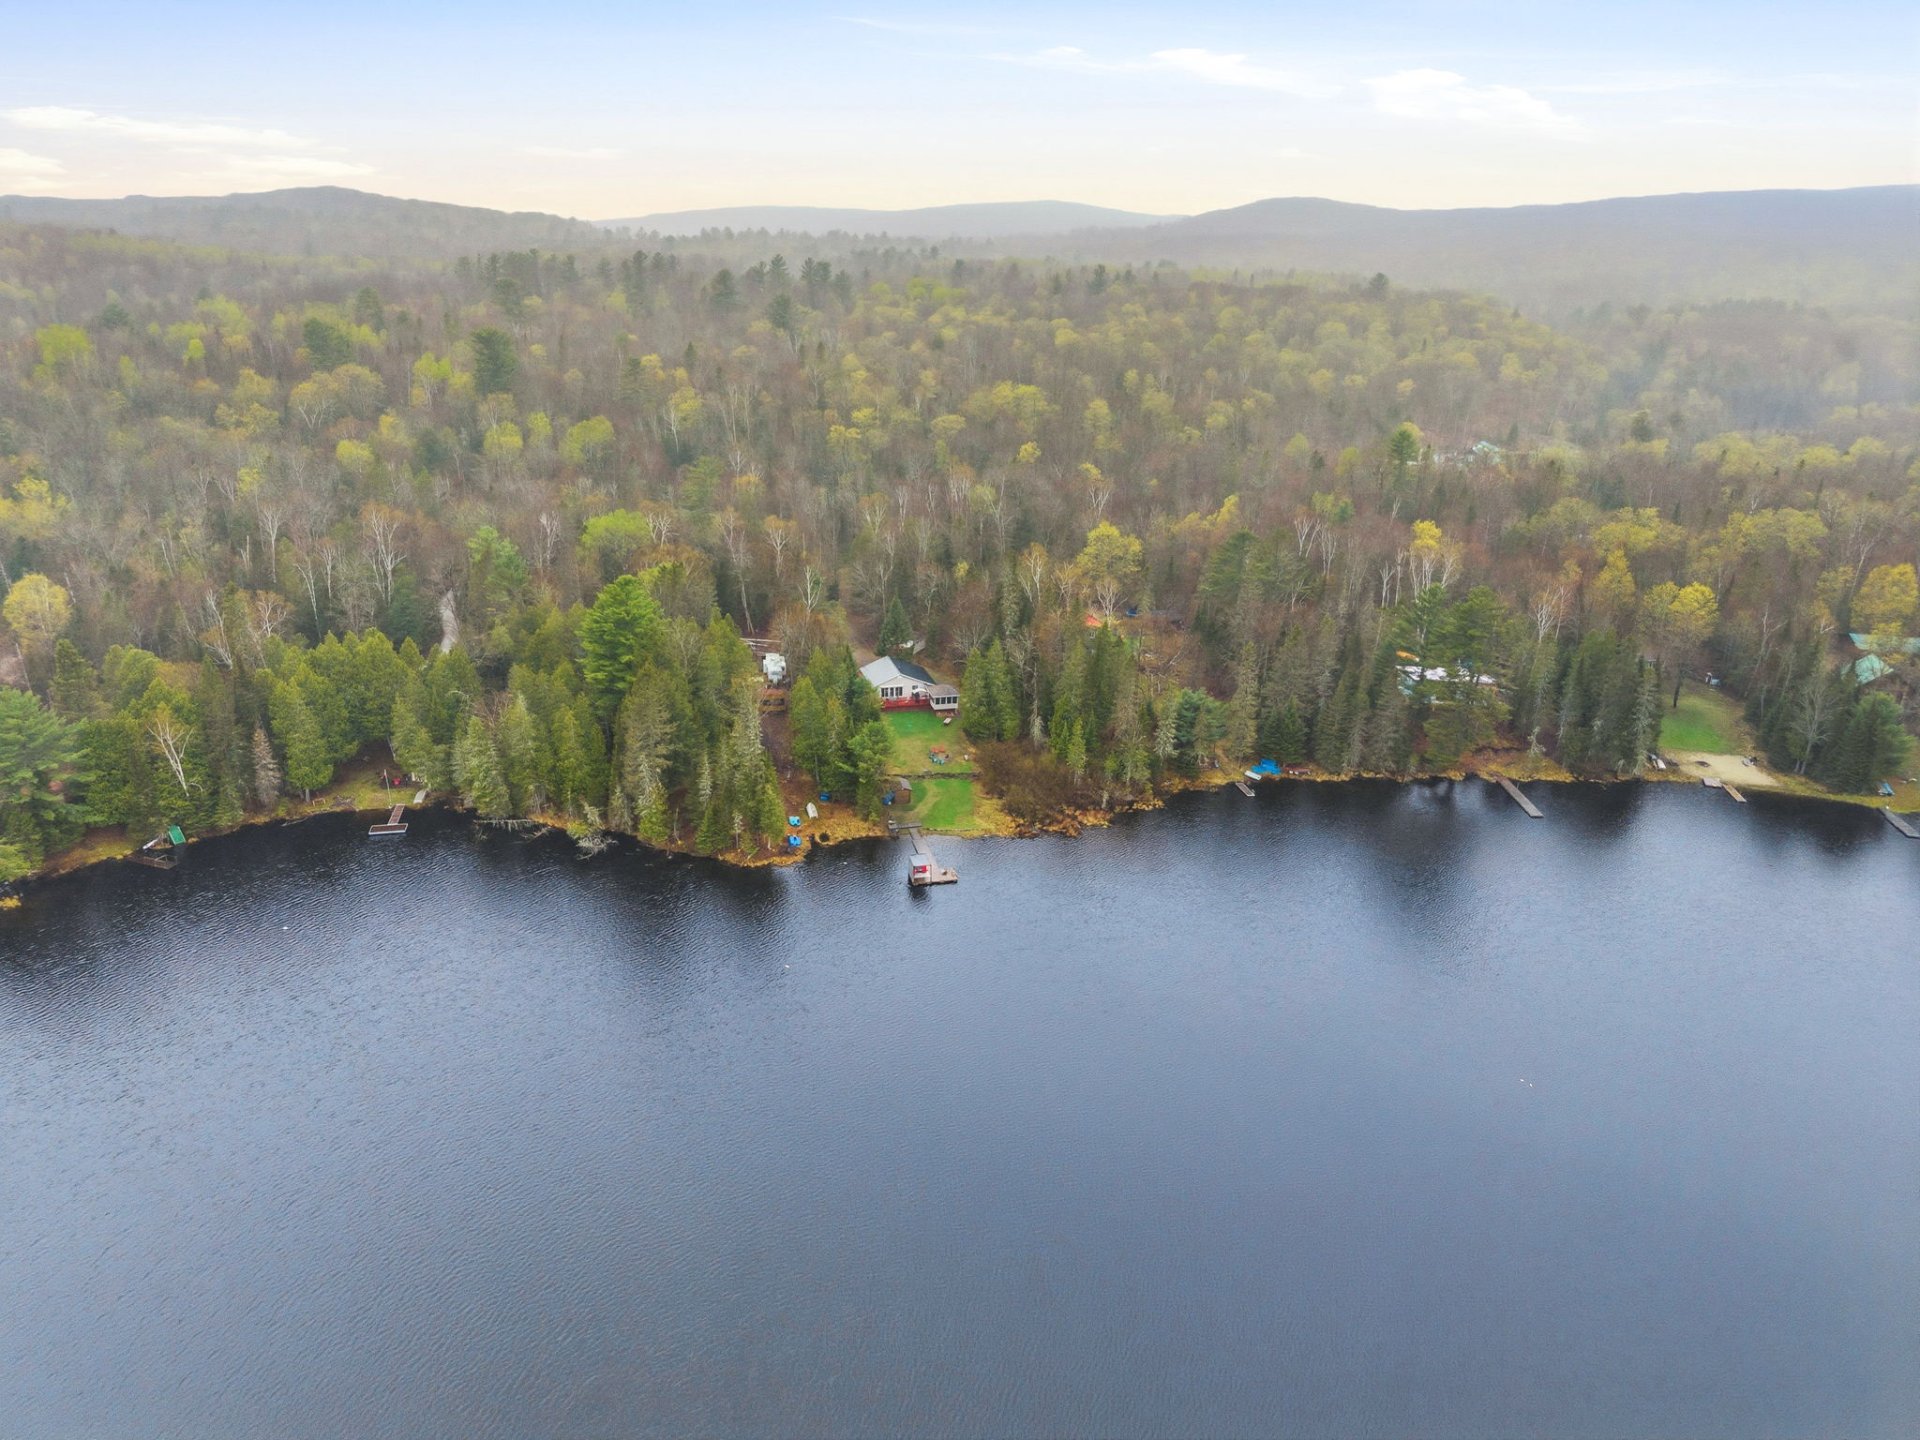 Water view
 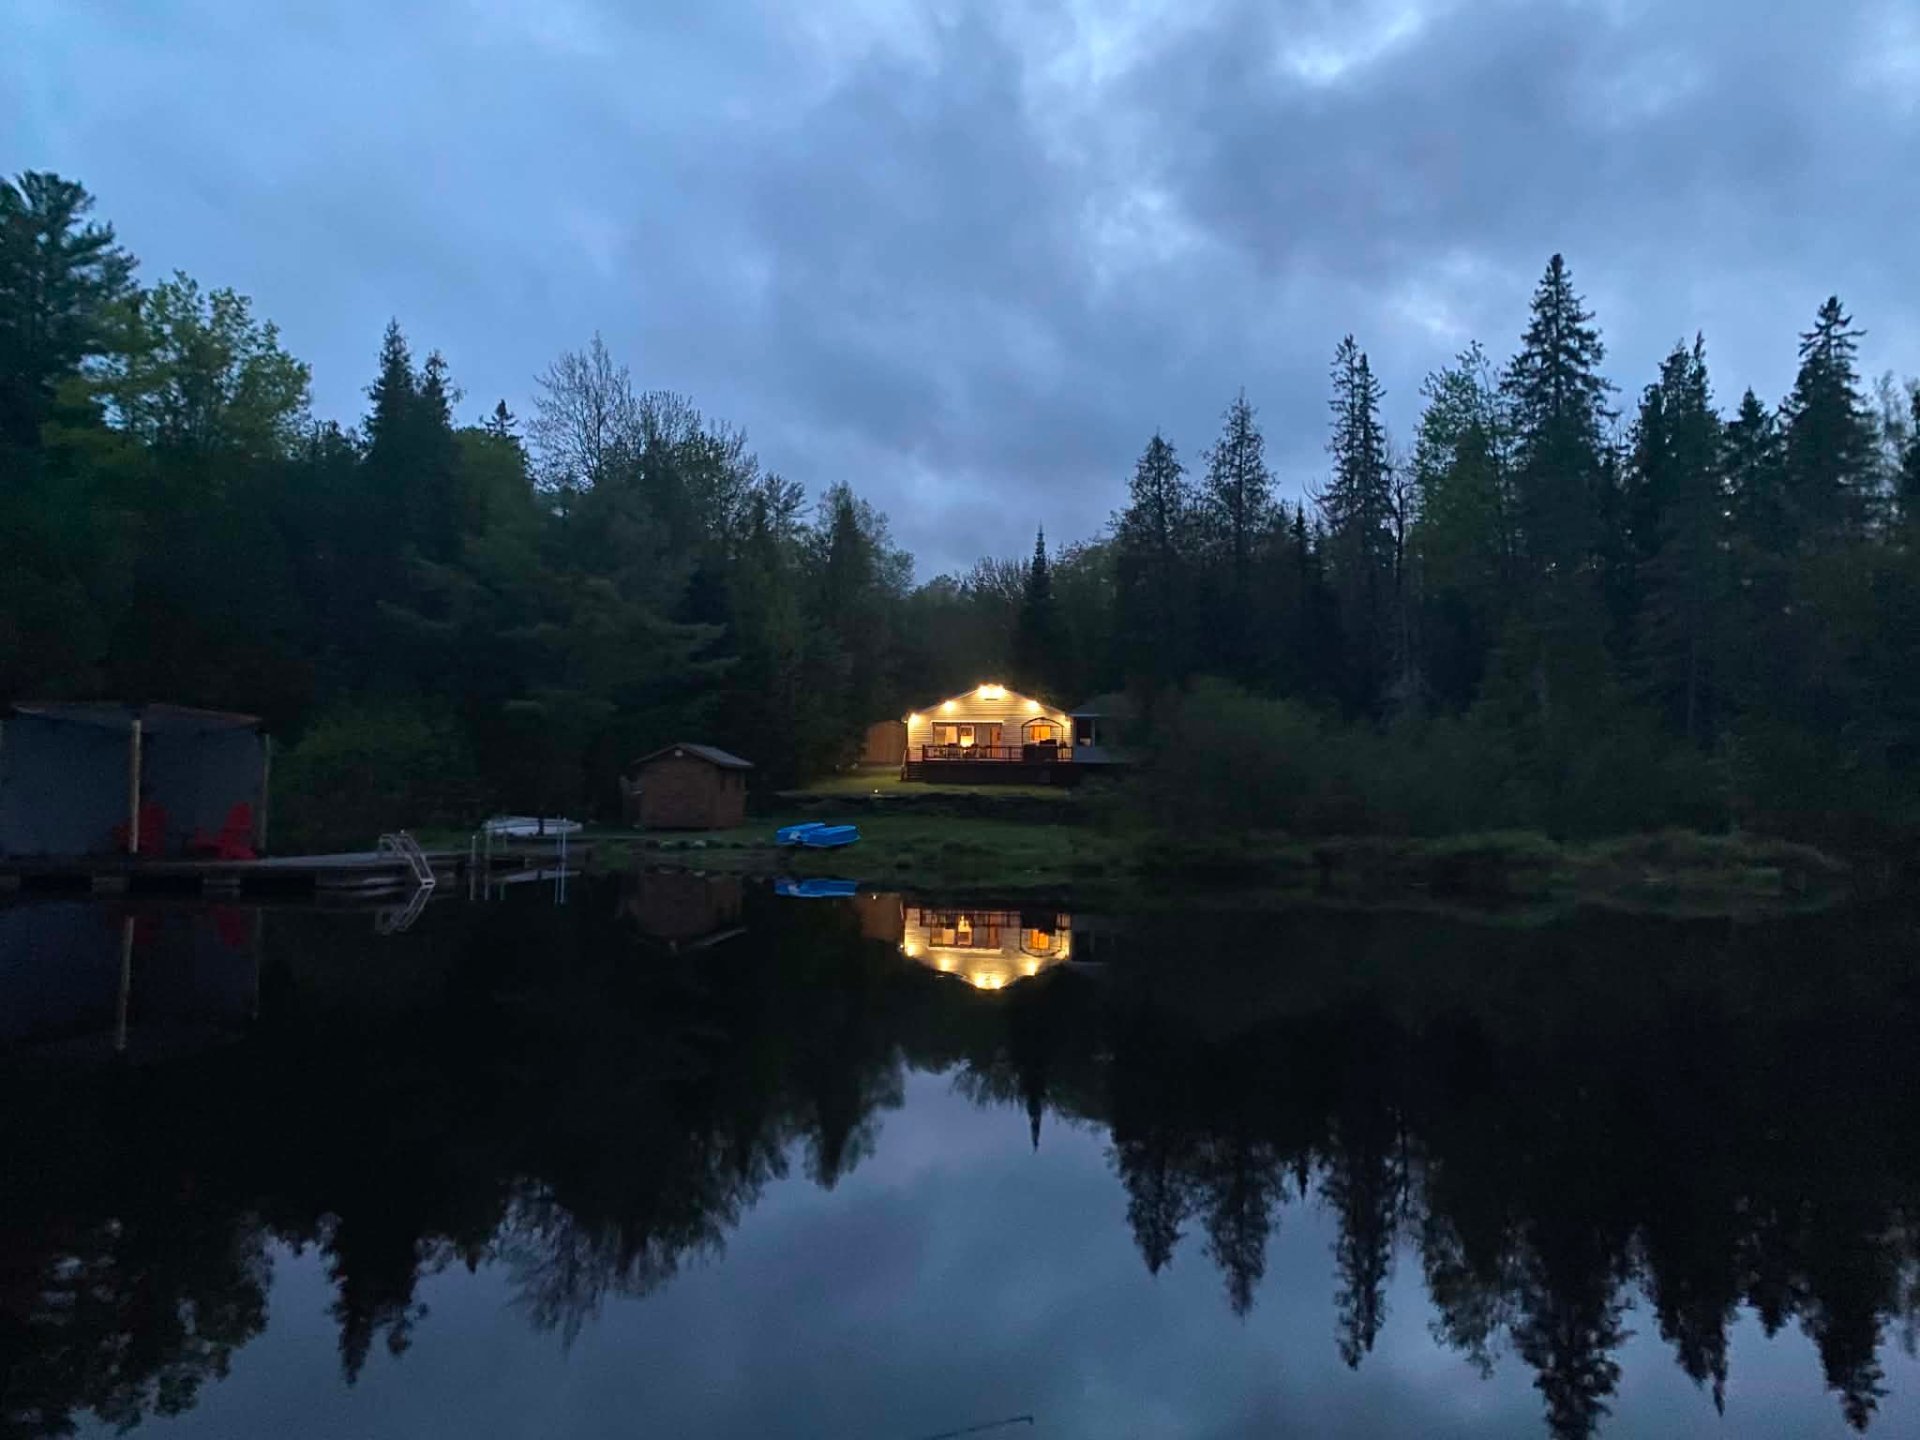 Overall View
 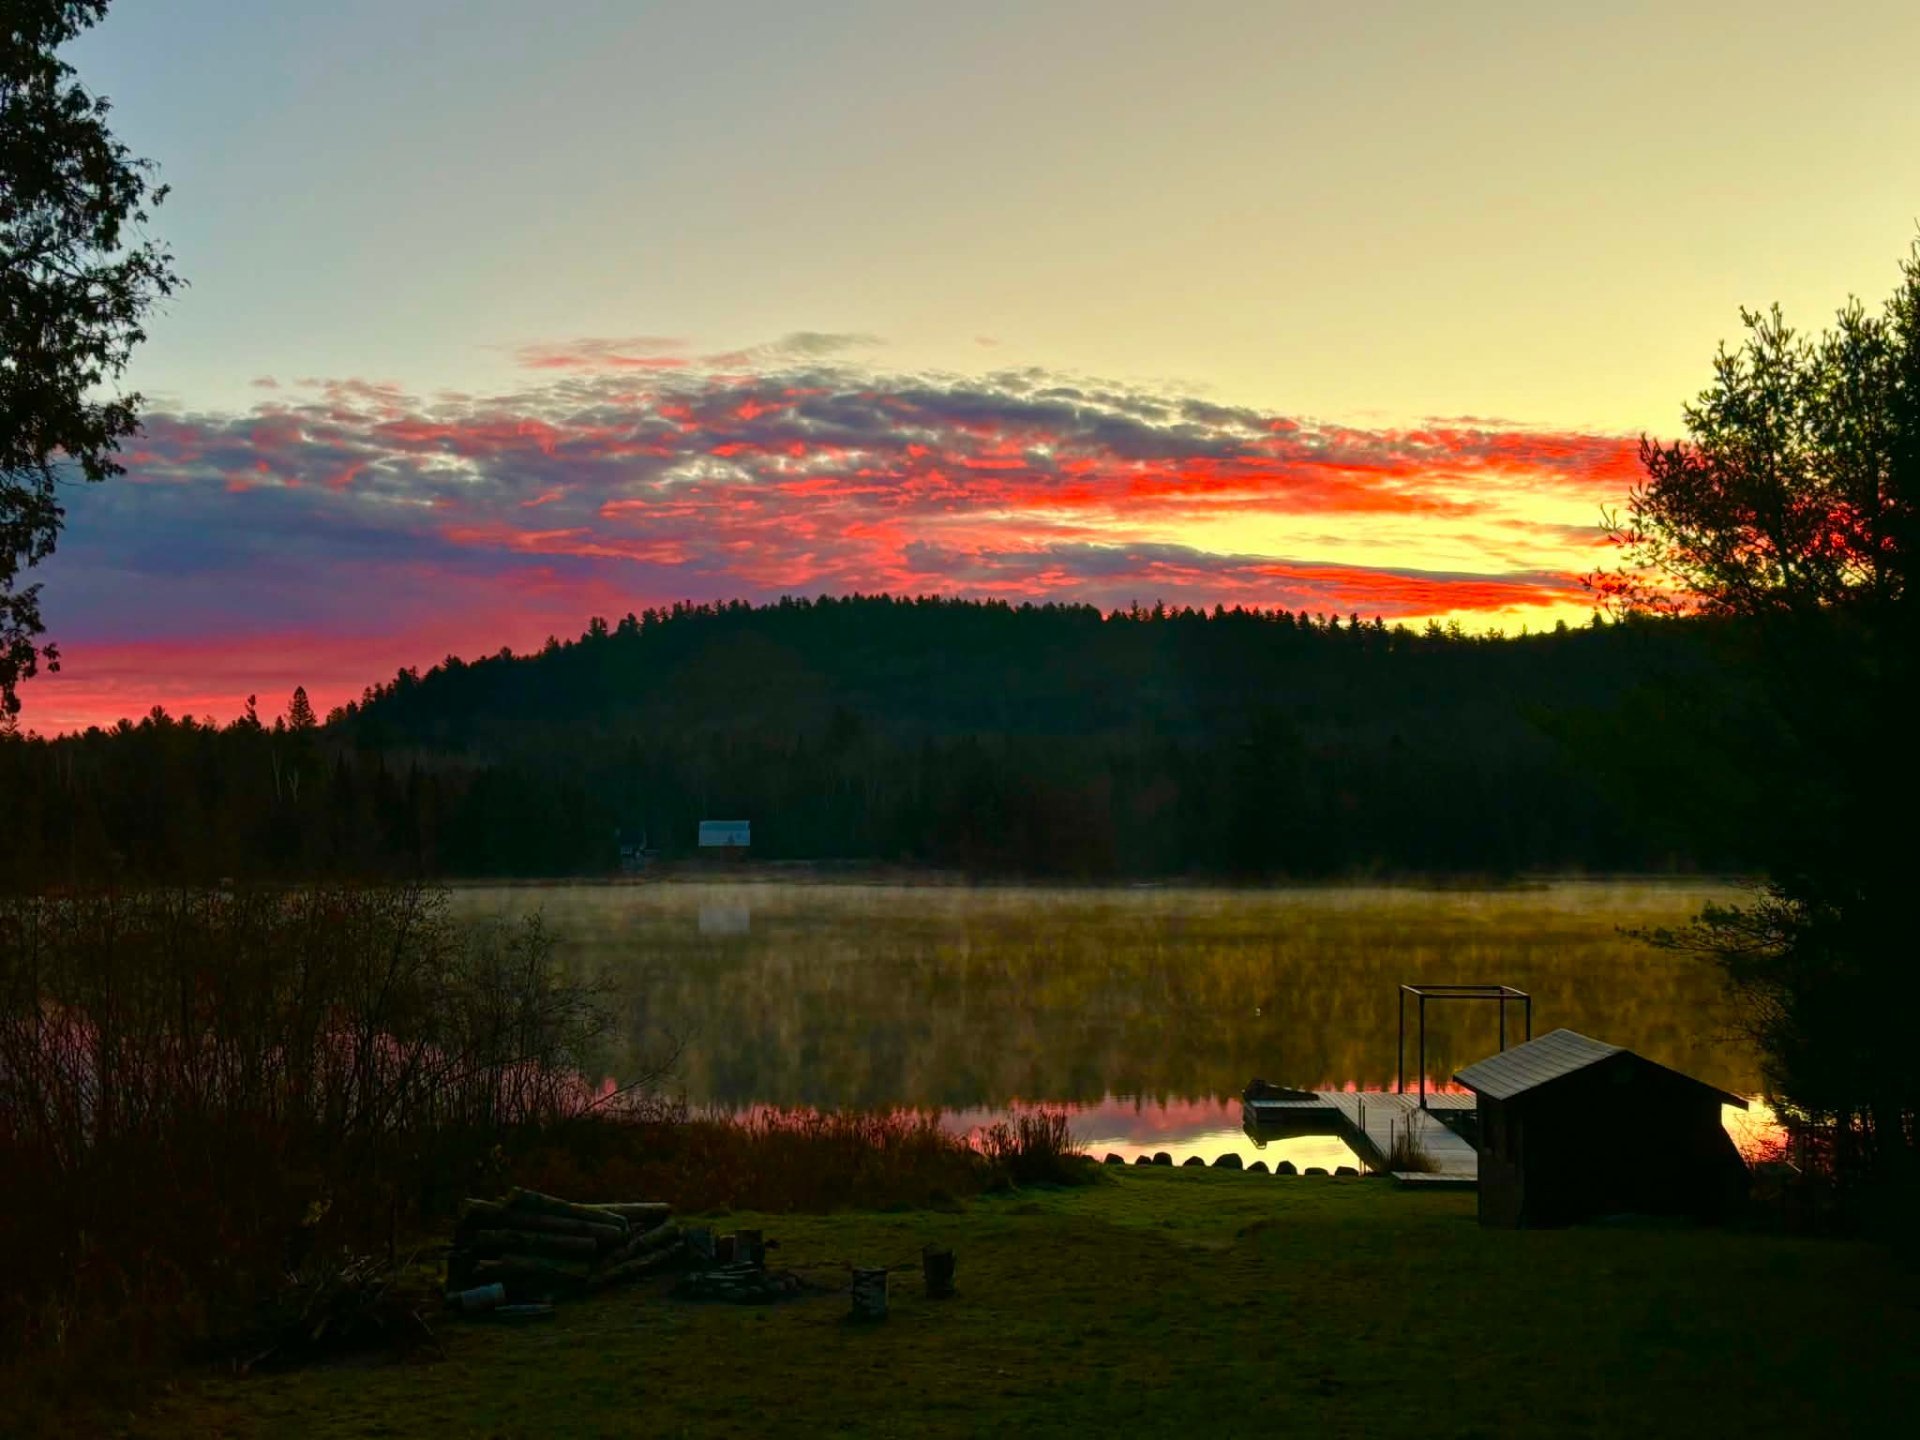 View
View 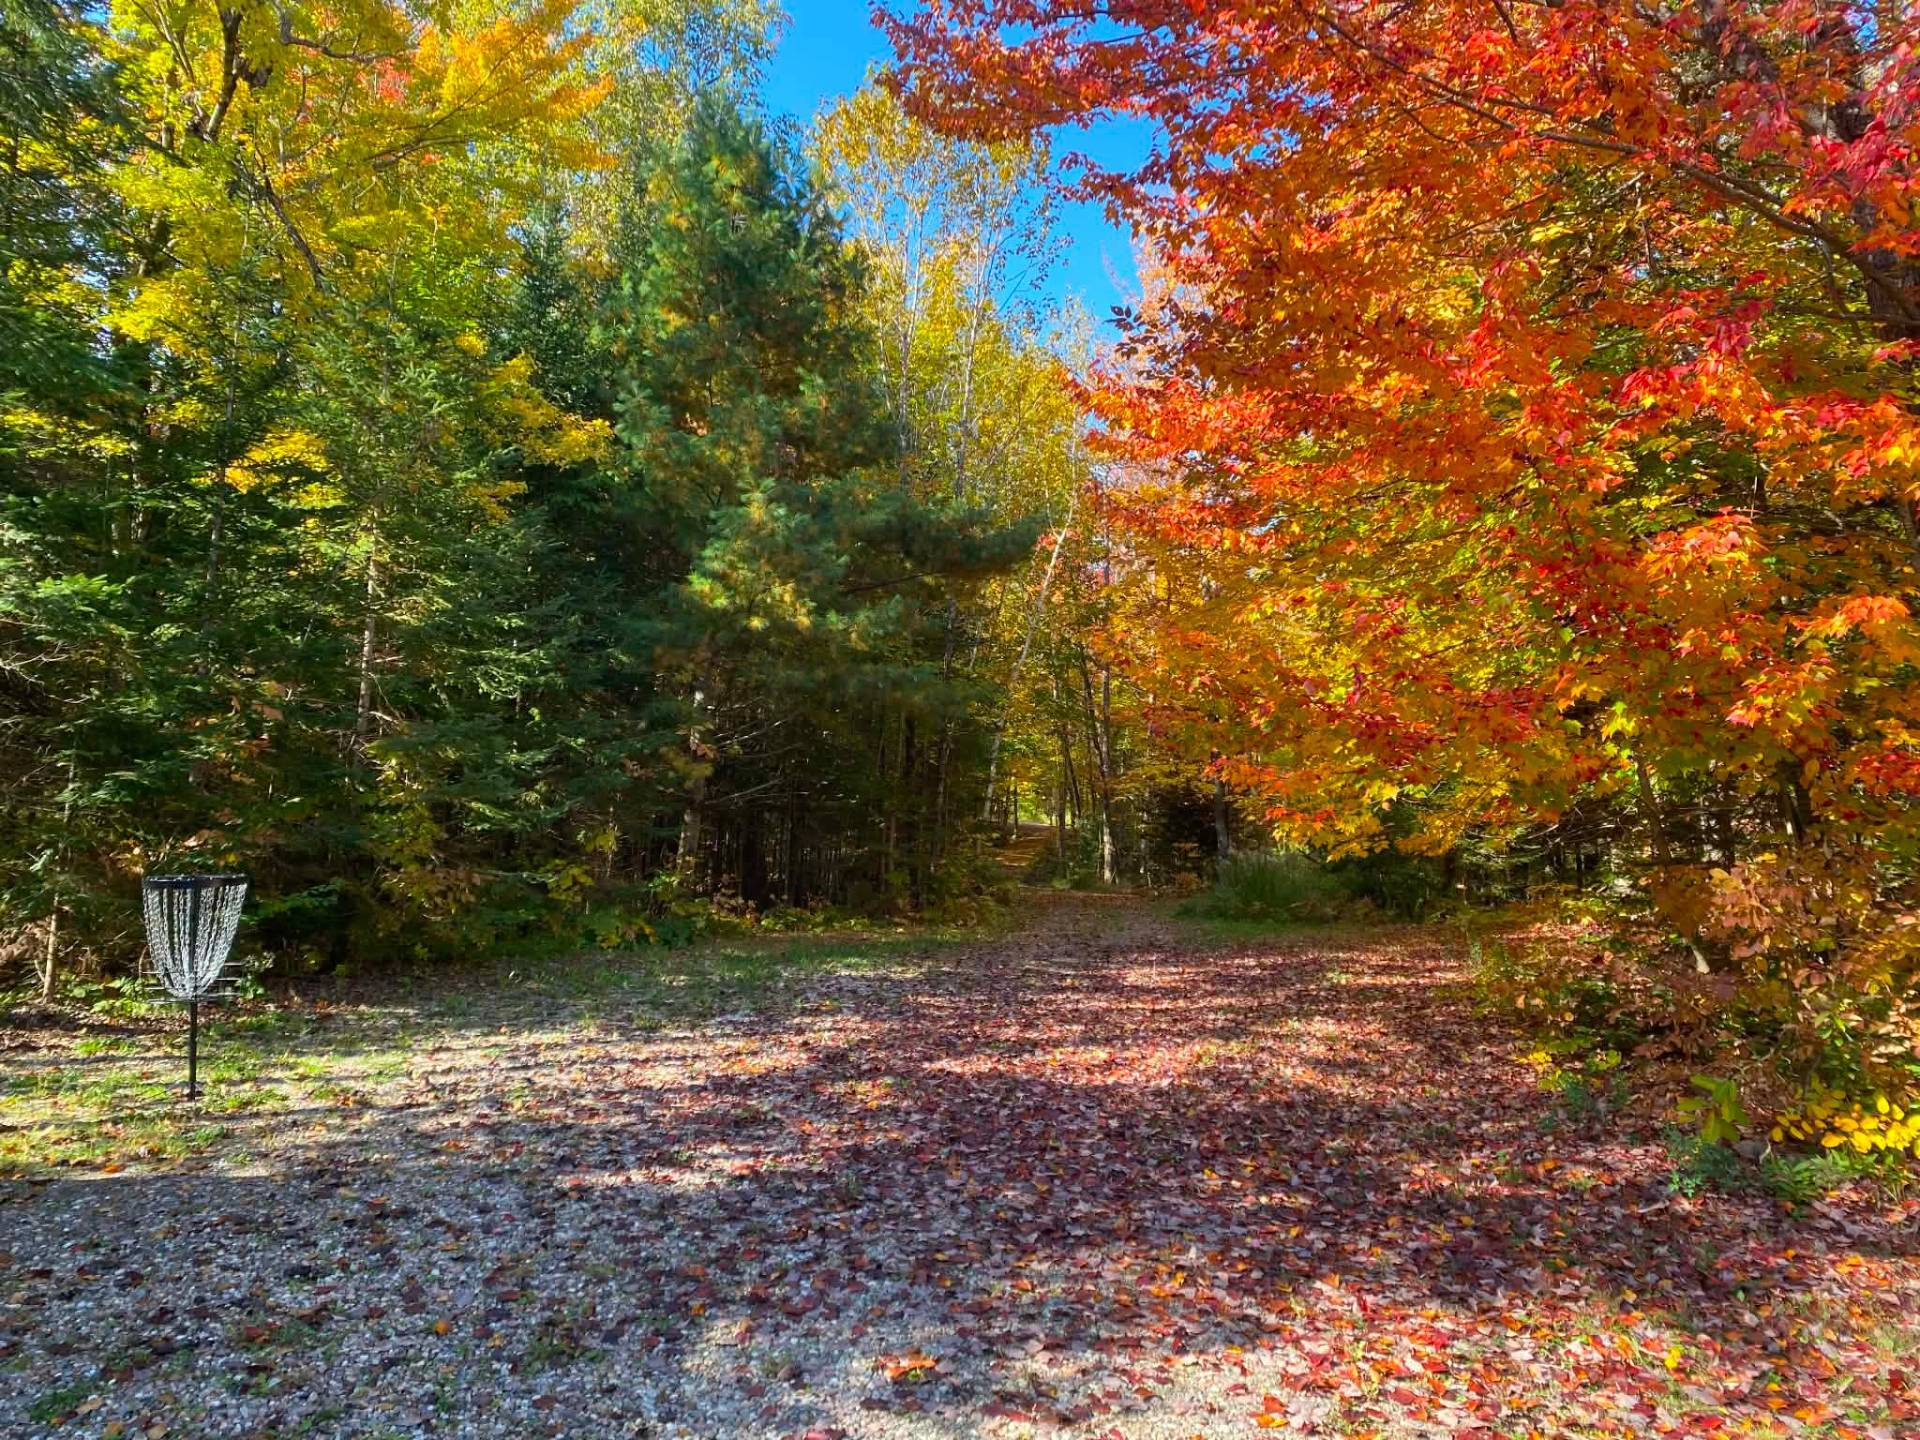 View
View 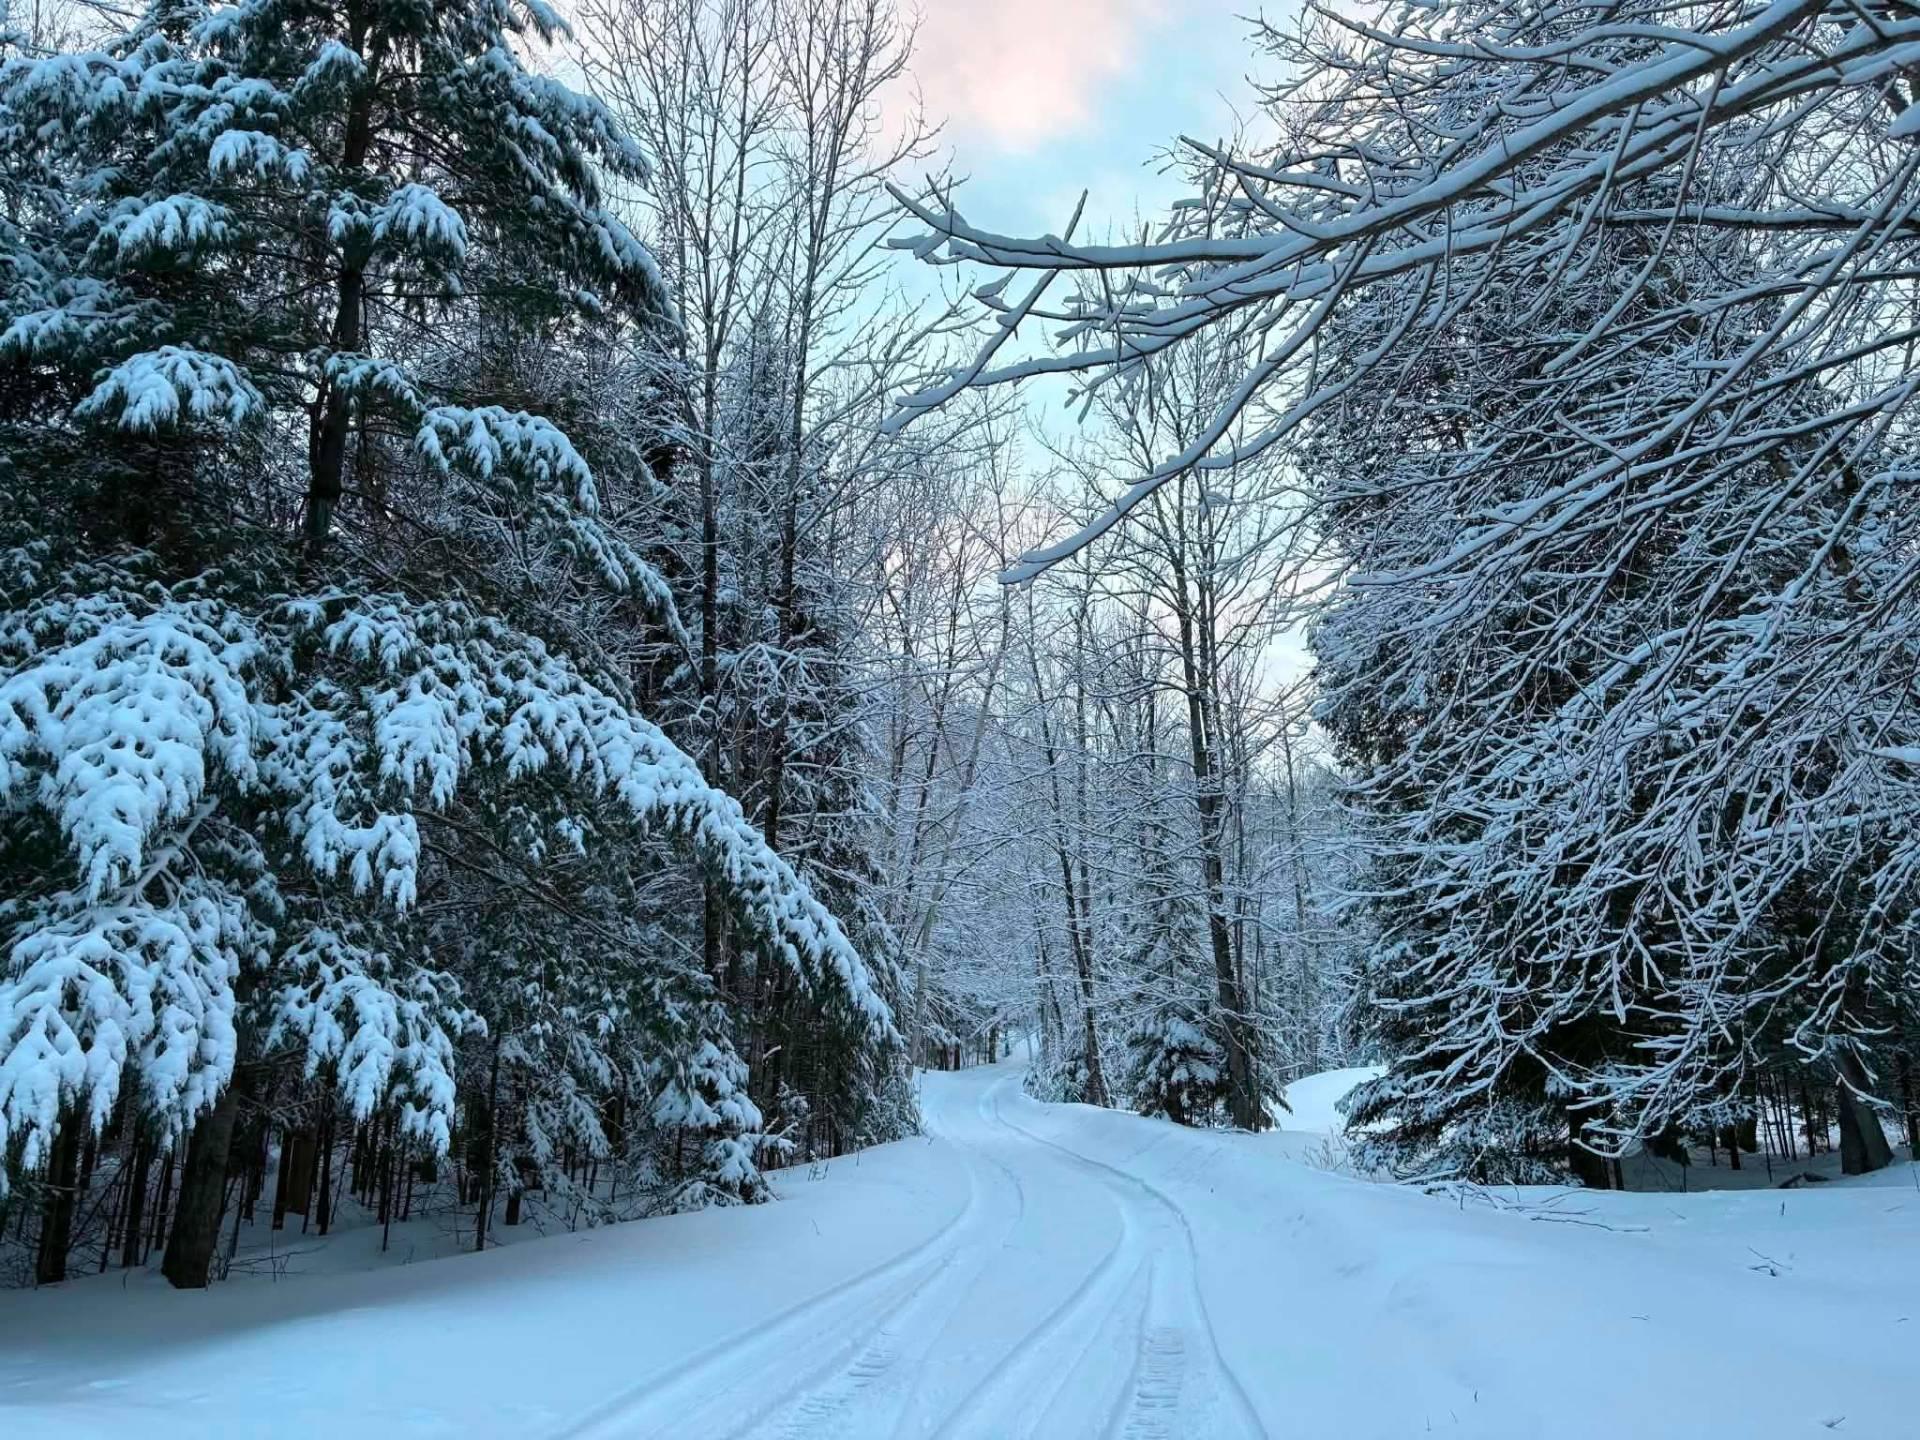 View
View 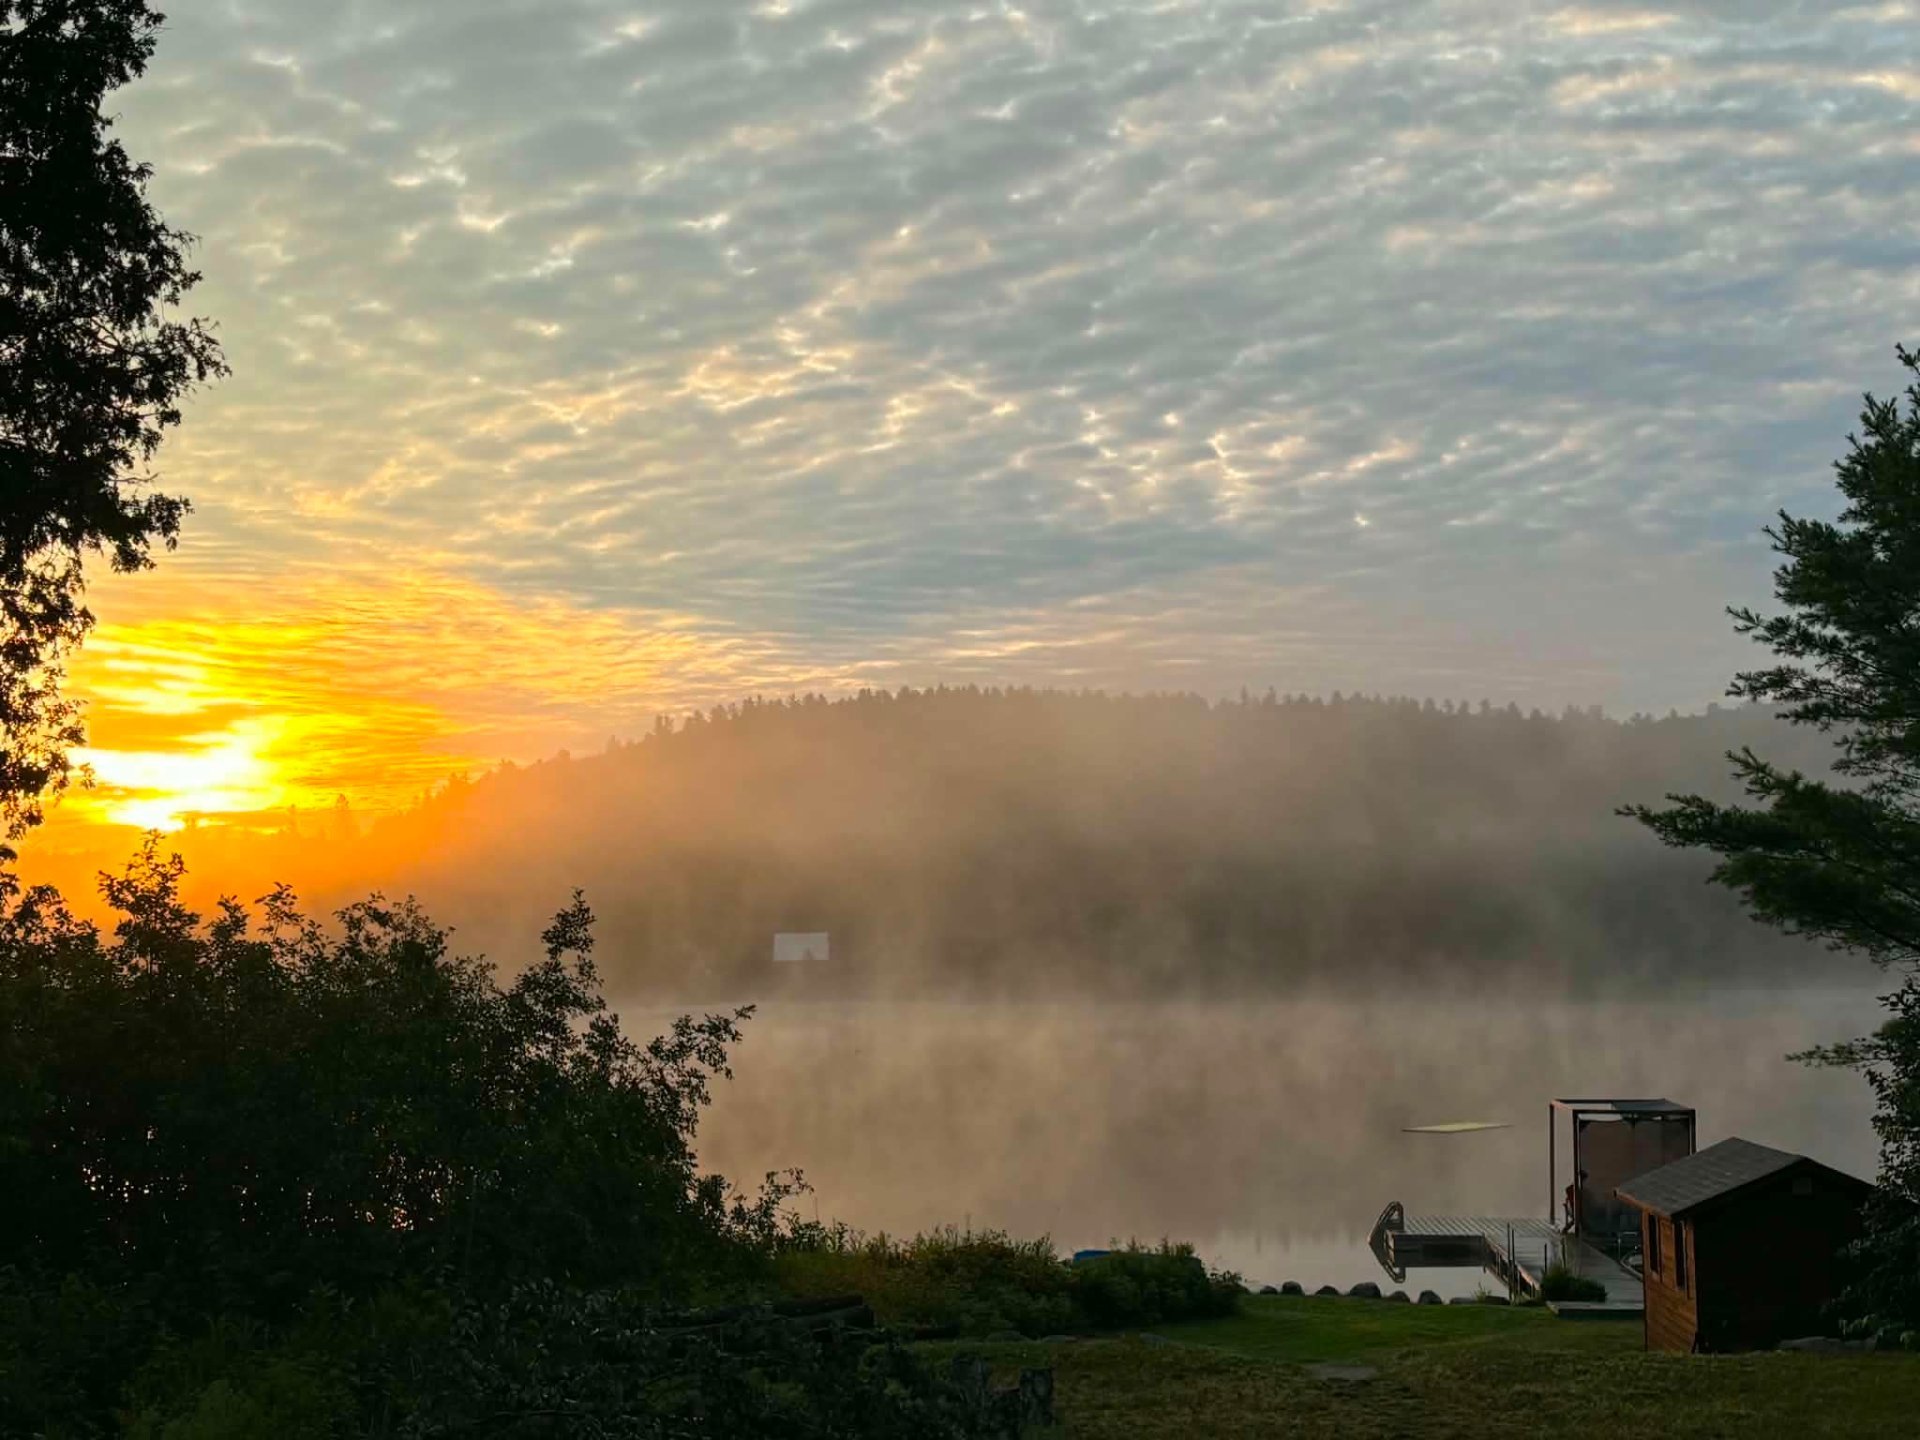 Water view
 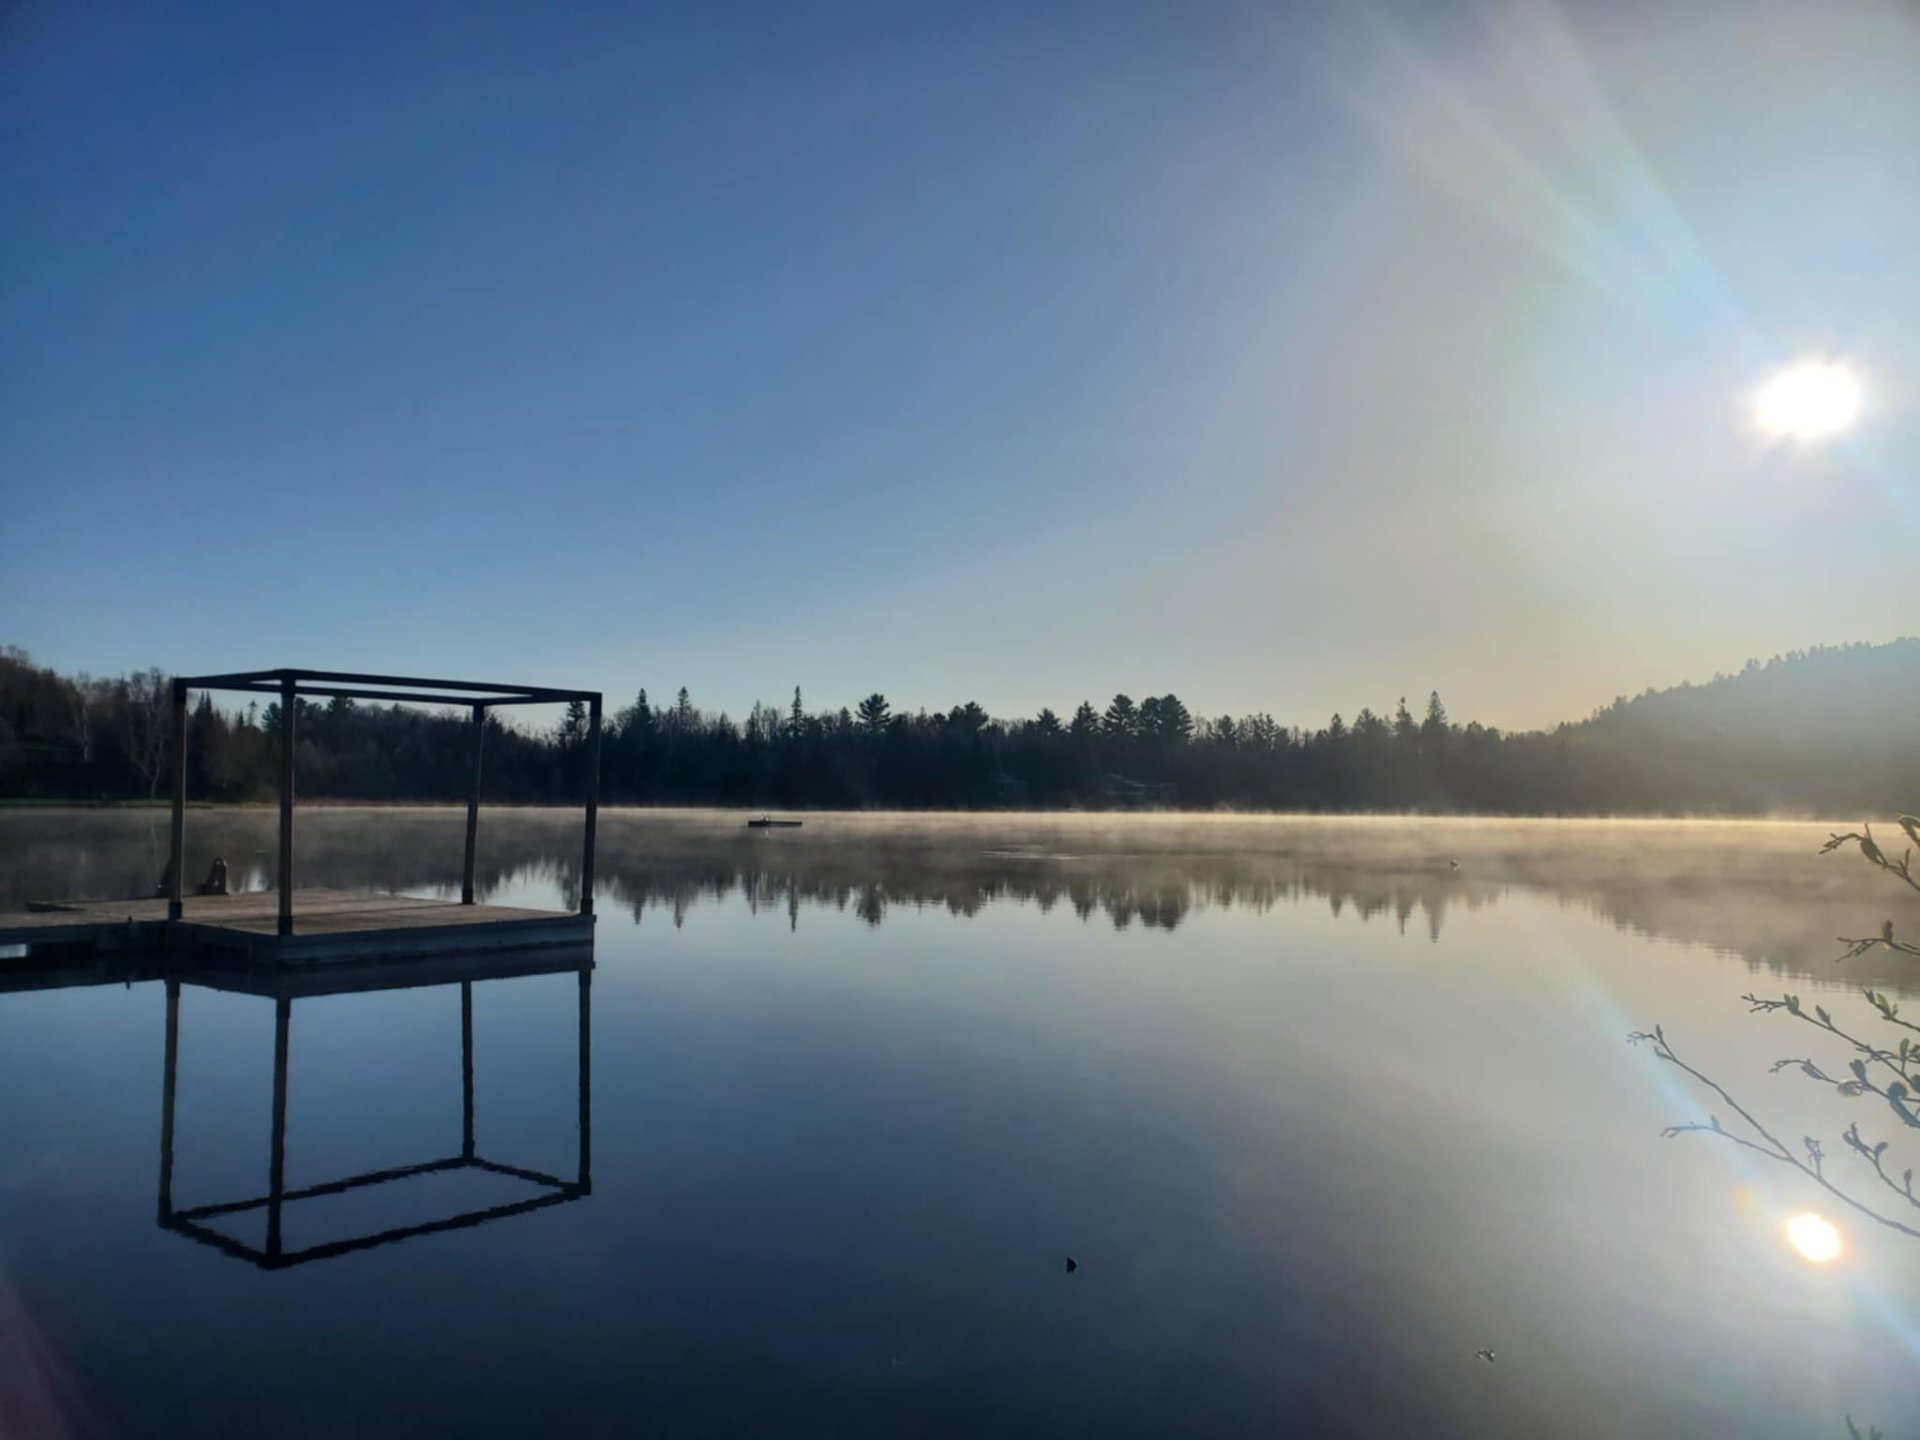 View
View 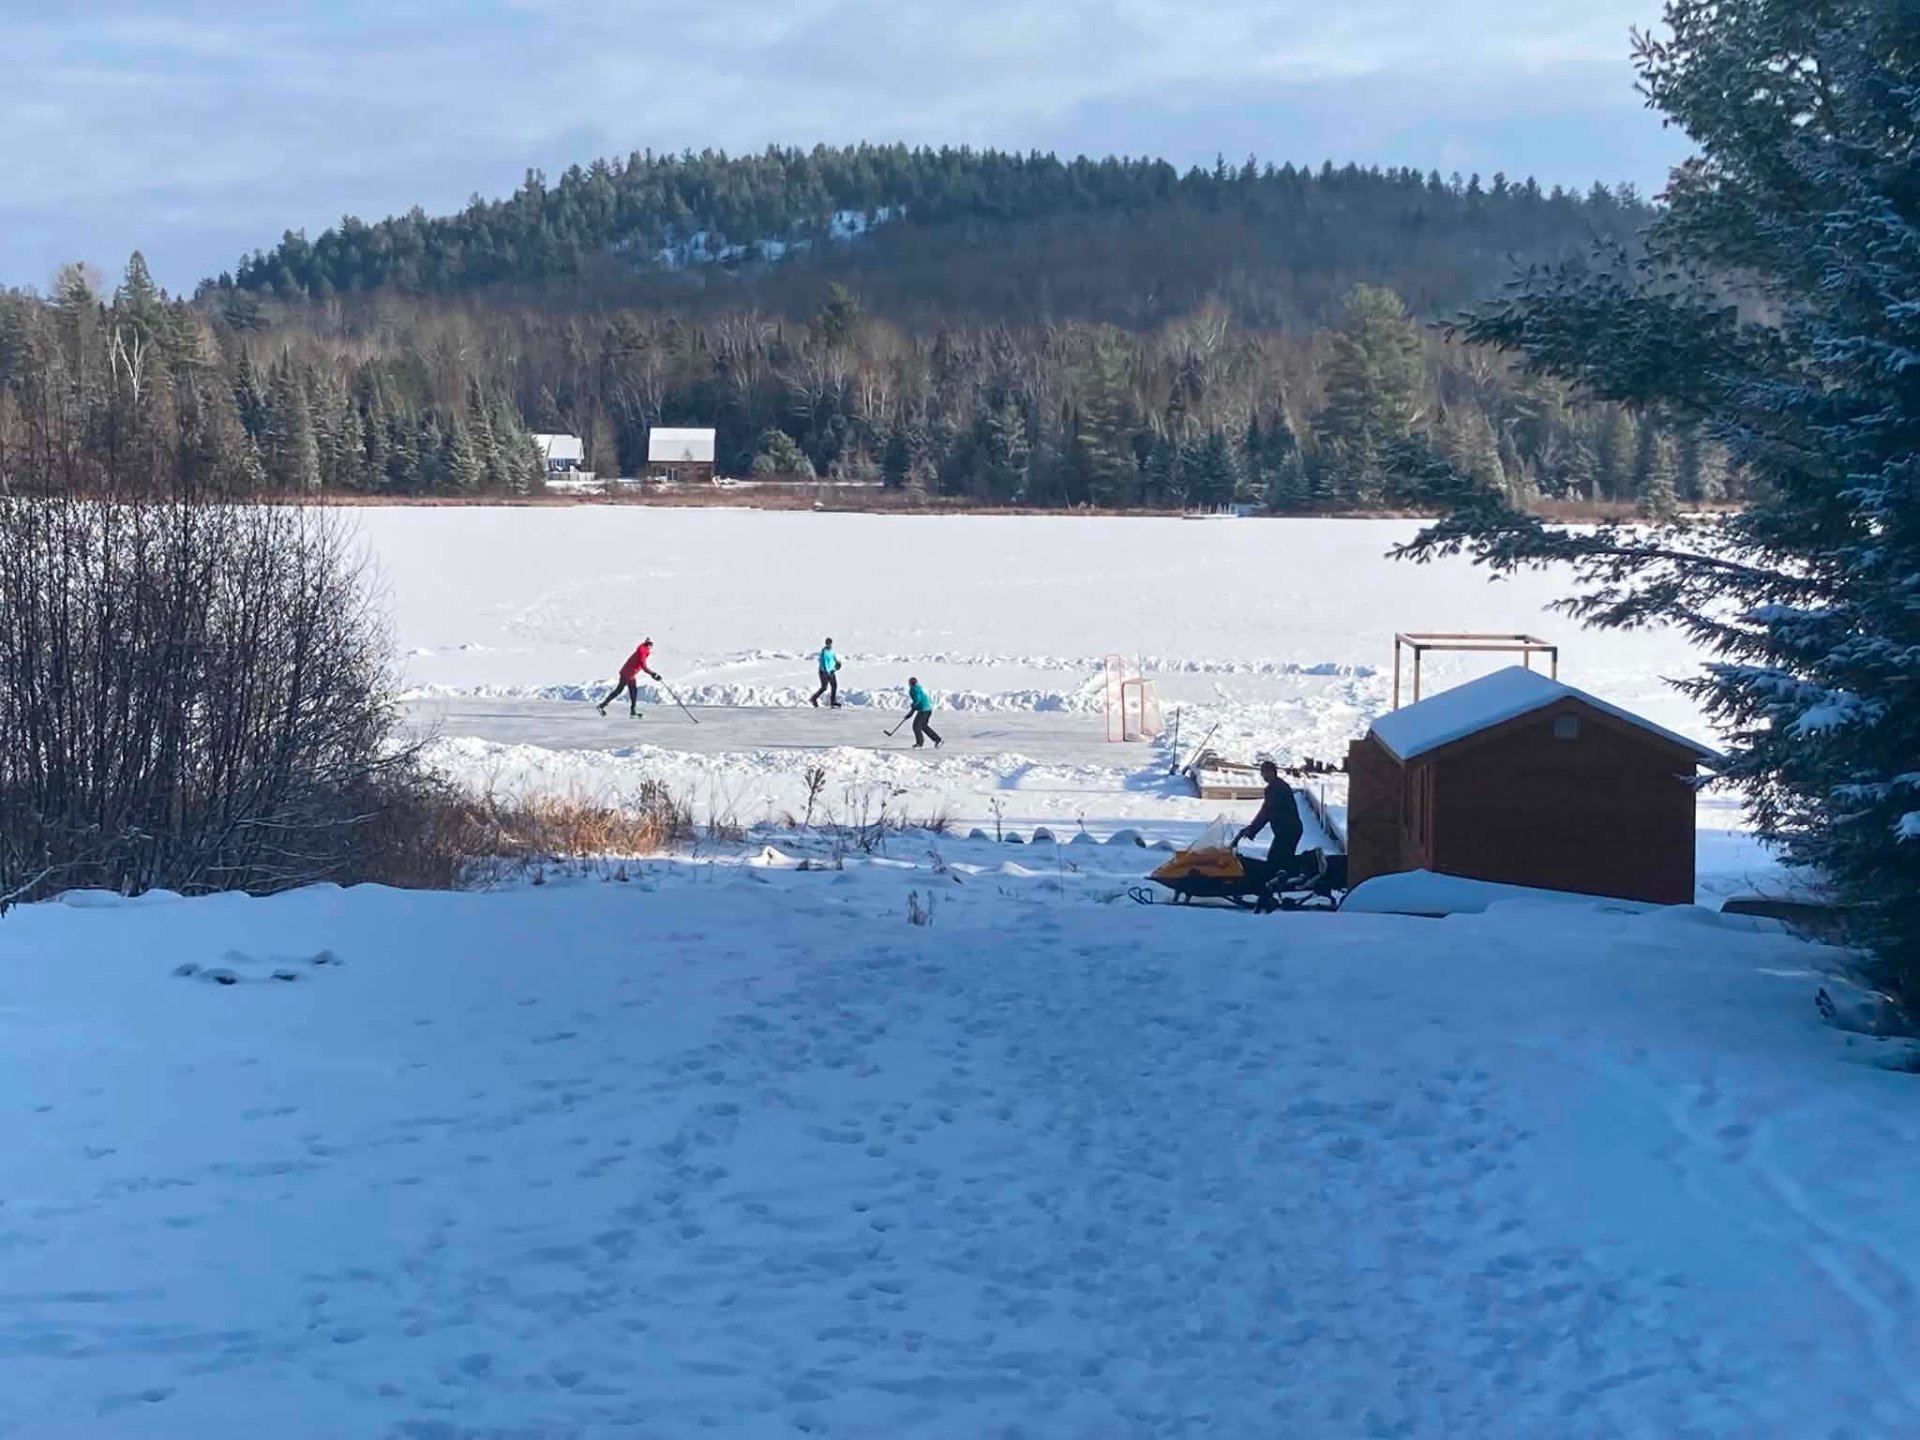 Water view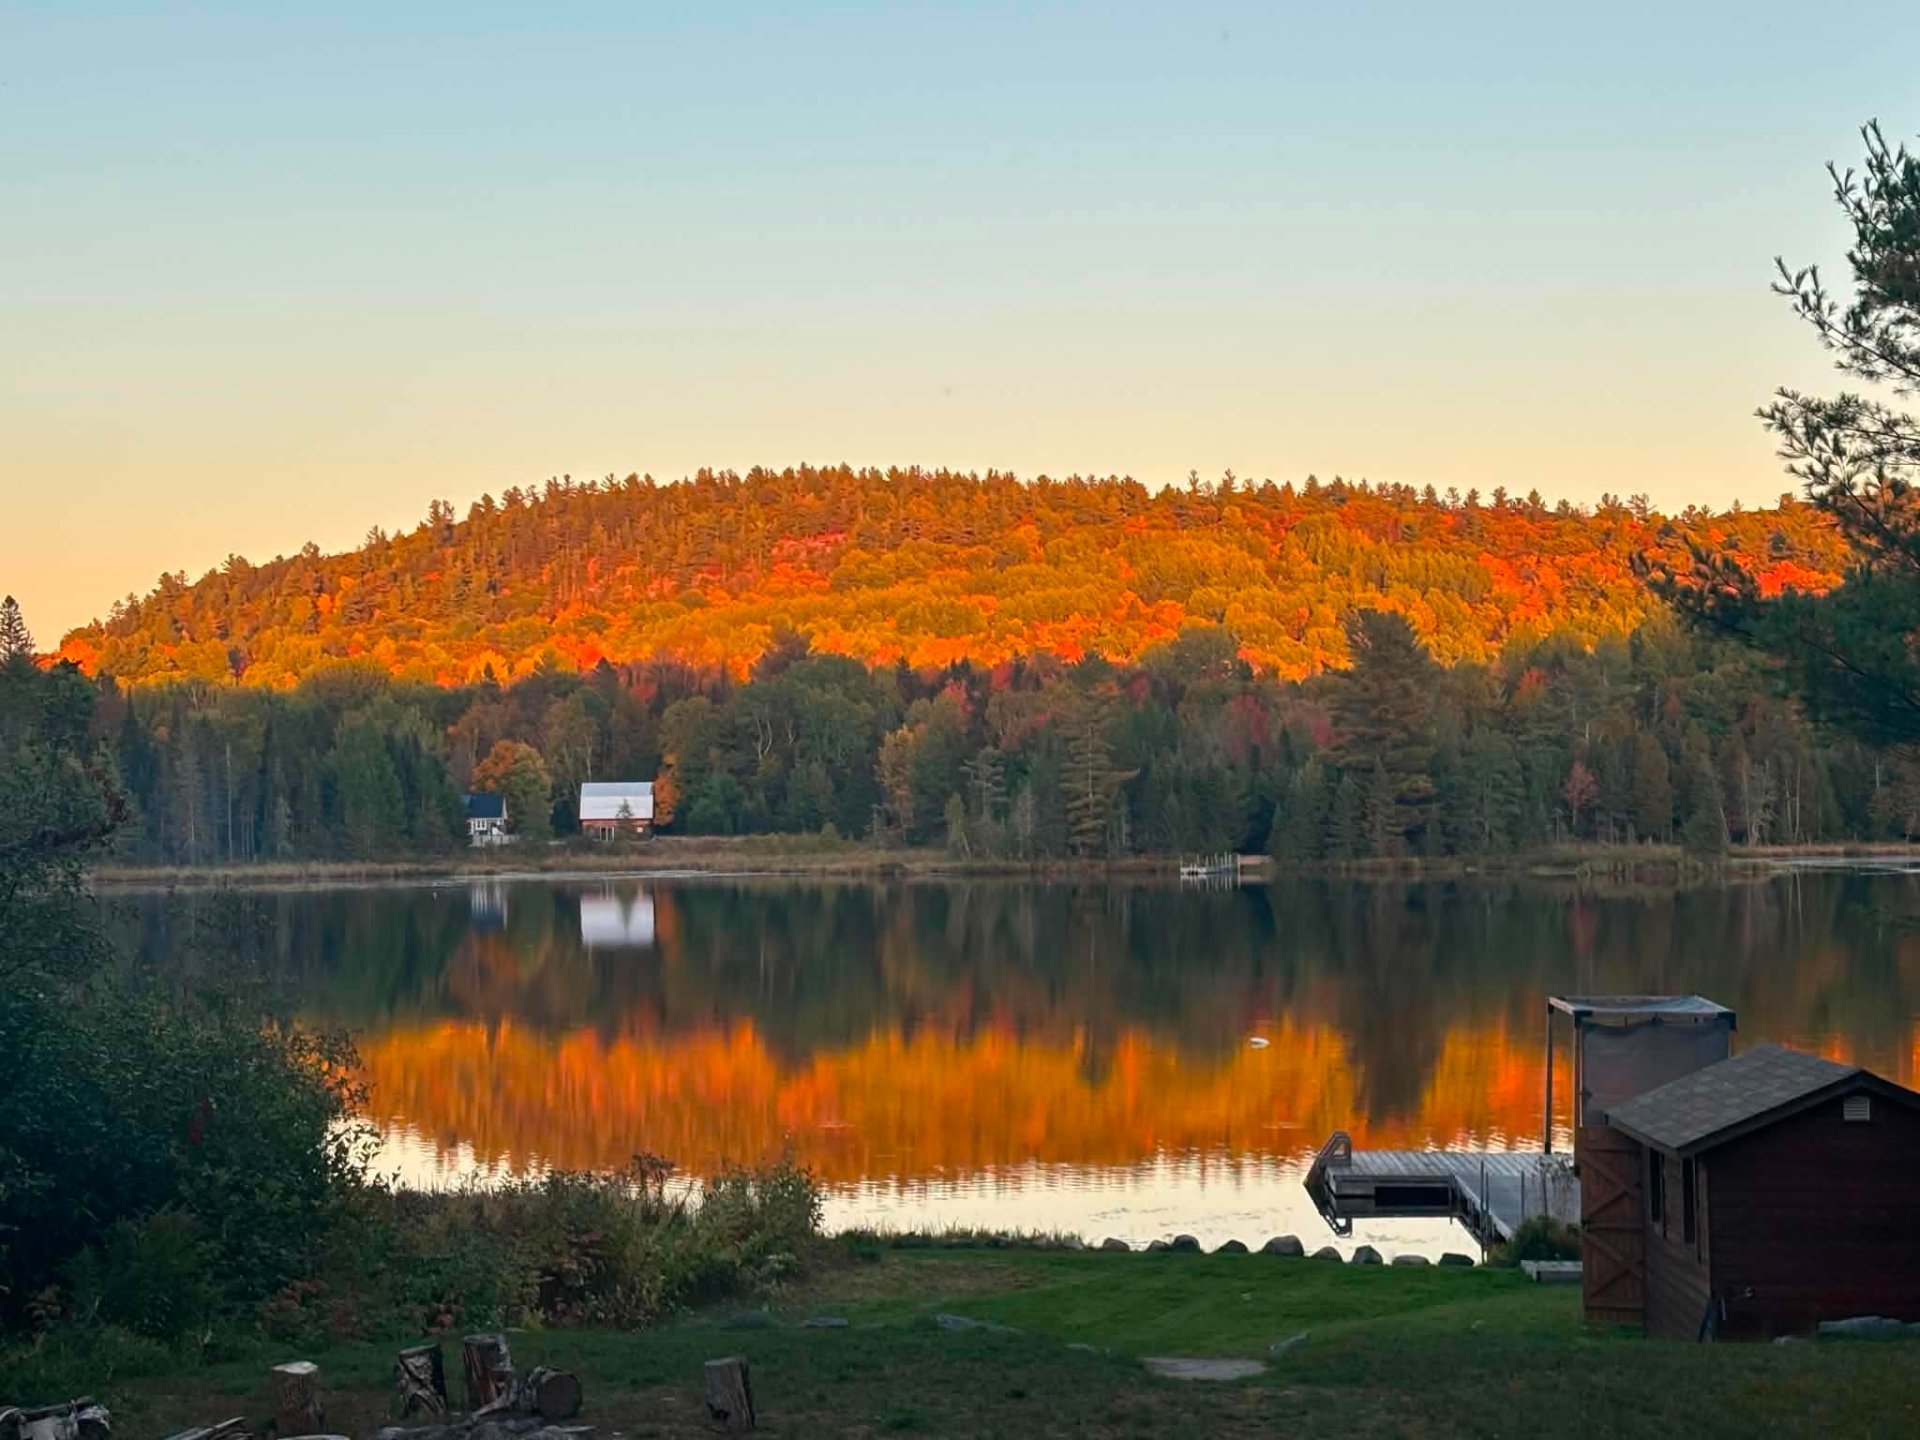
Description
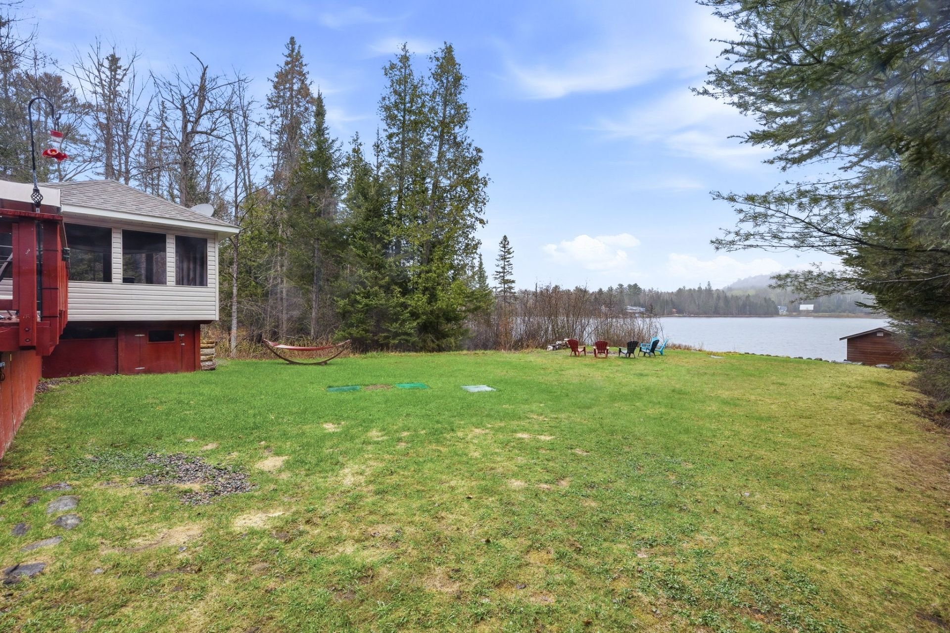
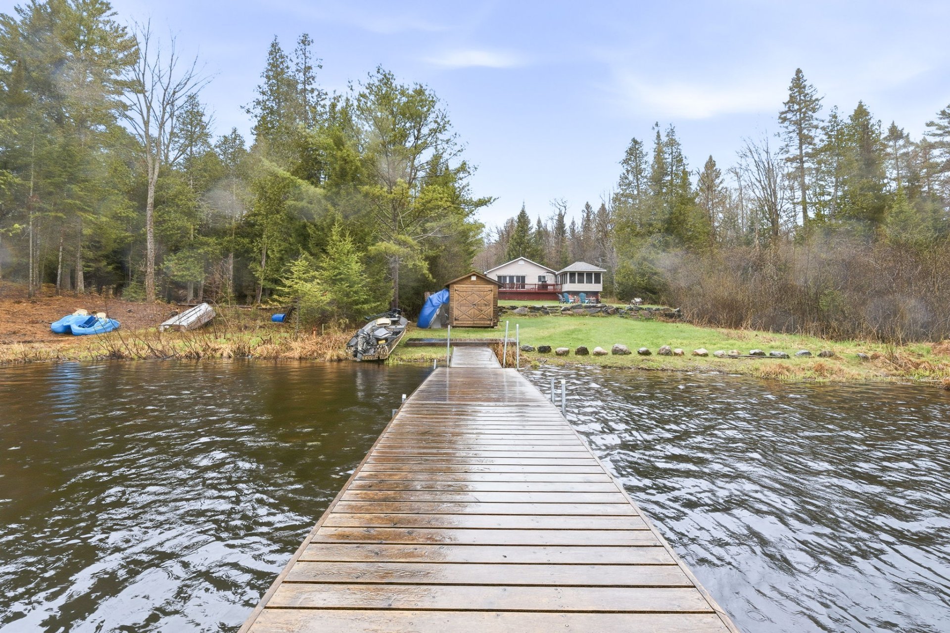
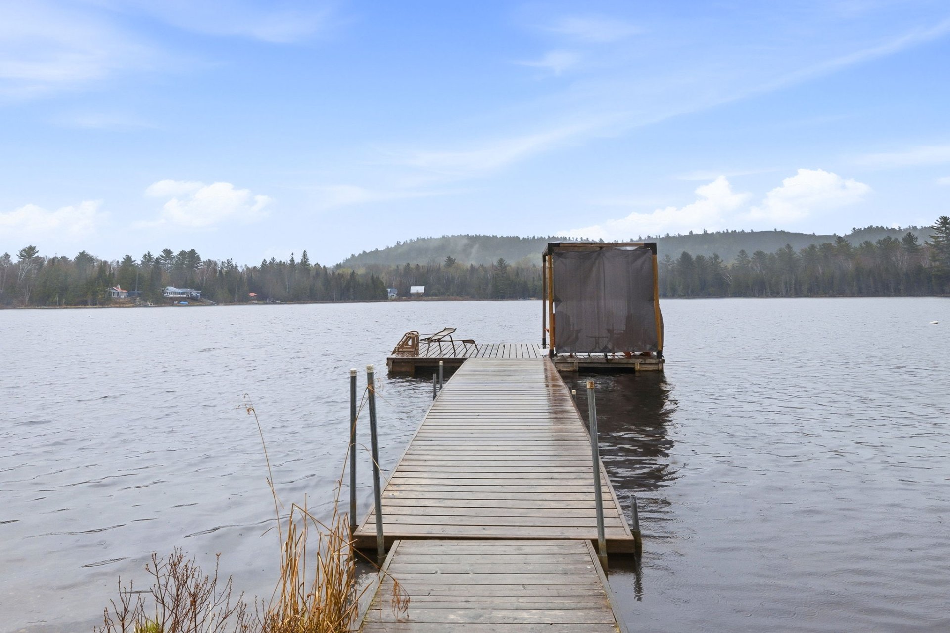
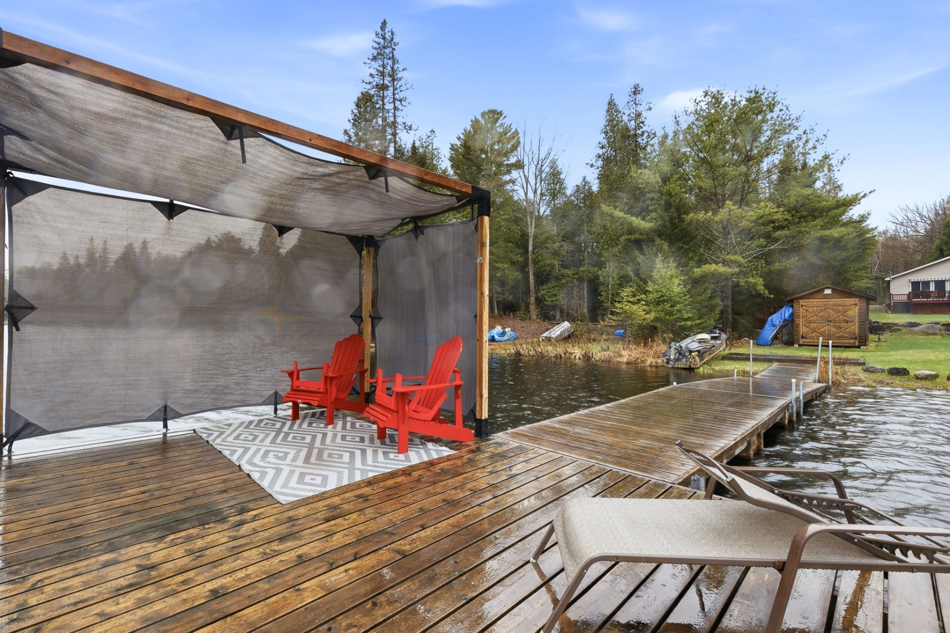
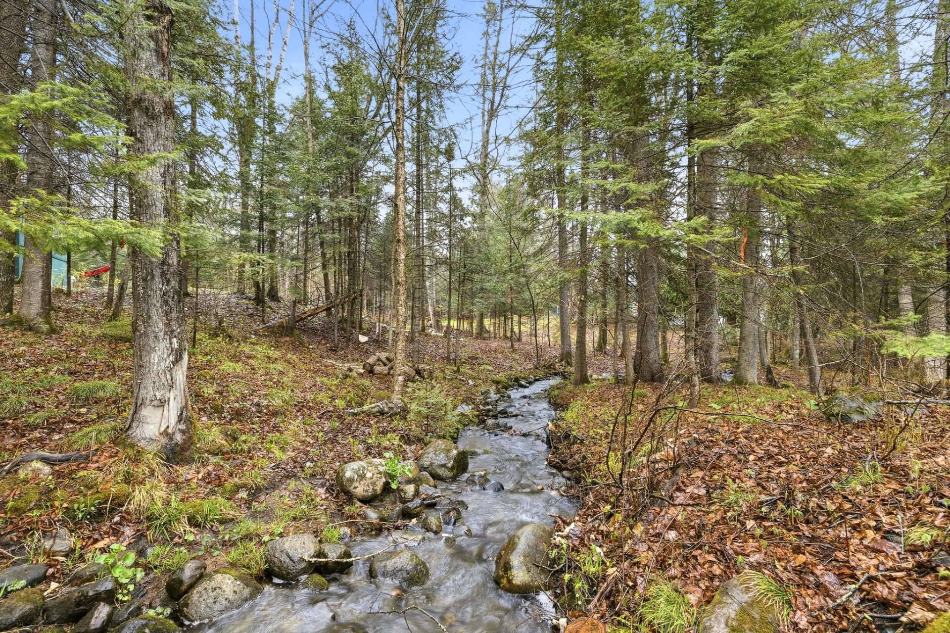
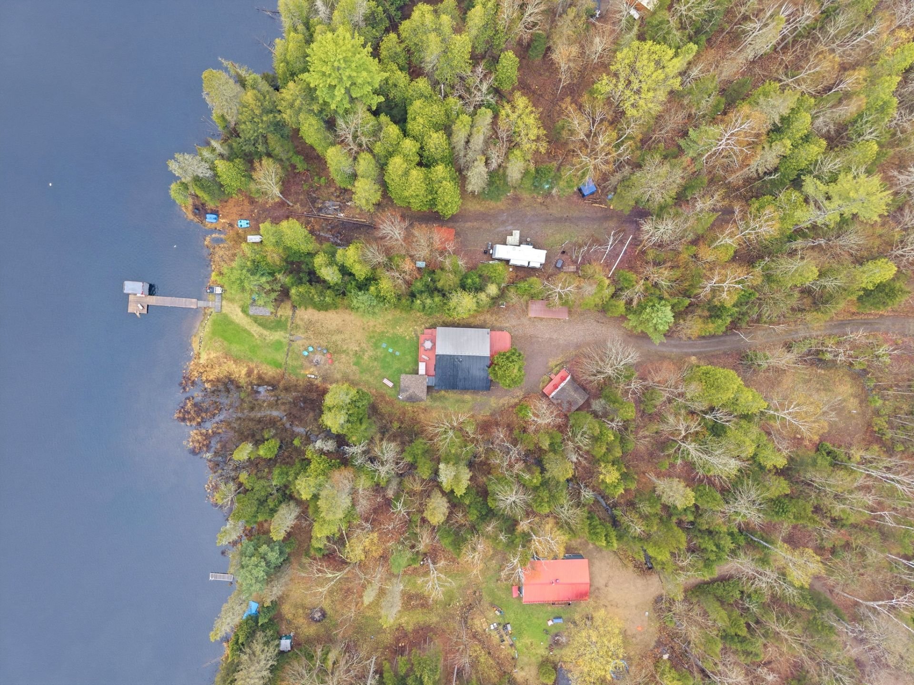
Charming four-season cottage located approximately 1 hour 15 minutes from Ottawa, offering a peaceful setting with the soothing sound of the creek and impeccable views on McCarthy lake. Enjoy a quiet lake ideal for fishing, a dock with pergola, screened gazebo, and patio with awning. Bunkie perfect for hosting family and friends. Waterfront shed for storing water sports equipment. Located near Lac Sainte-Marie, golf courses, ski hills, and snowmobile trails. Almost everything in the cottage is included.
*Four-season cottage *Located approximately 1 hour 15 minutes from Ottawa *Peaceful setting with the soothing sound of the creek *Bunkie ideal for family and friends *Ultraviolet water treatment system *Screened gazebo *Waterfront shed for storing water sports equipment *Dock with pergola *Located near Lac Sainte-Marie, ideal for golf and skiing *Close access to snowmobile trails *Quiet lake McCarthy known for great fishing *Patio with awning *Cell signal booster installed
Inclusions : Refrigerator, stove, dishwasher, washer, dryer, microwave, indoor and outdoor furniture, furniture in the screened veranda, furniture in the bunkhouse, lawn mower, television, PS3 with games/DVDs, BBQ, shelter and 2 propane tanks, Kenmore vacuum cleaner, 25' generator cable, canoe, 2 kayaks, pedal boat, rowboat with 9.9 HP gas motor + gas can, electric motor with battery, sonar and trailer, hammock, household linens, kitchen items, portable air conditioner.
Exclusions : Personal belongings, Blackstone griddle, fishing equipment, topographic map/frame of the lake, bicycles, generator and gas can, ramp in the shed, battery charger, propane burner and propane tanks.
Location
Room Details
| Room | Dimensions | Level | Flooring |
|---|---|---|---|
| Kitchen | 16.0 x 11.5 P | Ground Floor | |
| Living room | 14.11 x 10.9 P | Ground Floor | |
| Dining room | 16.0 x 11.8 P | Ground Floor | |
| Primary bedroom | 13.9 x 11.4 P | Ground Floor | |
| Bedroom | 11.3 x 8.3 P | Ground Floor | |
| Bedroom | 11.3 x 8.2 P | Ground Floor | |
| Bathroom | 8.11 x 4.11 P | Ground Floor |
Characteristics
| Proximity | Alpine skiing, Bicycle path, Golf |
|---|---|
| Water supply | Artesian well |
| Distinctive features | Cul-de-sac, Wooded lot: hardwood trees |
| Heating system | Electric baseboard units |
| Heating energy | Electricity |
| Topography | Flat |
| Landscaping | Landscape |
| Driveway | Not Paved |
| Parking | Outdoor |
| Sewage system | Purification field, Septic tank |
| Windows | PVC |
| Zoning | Residential |
| Roofing | Tin |
| Equipment available | Ventilation system |
| Siding | Vinyl |
| Cupboard | Wood |
Overview
| Liveable Area | 1024 PC |
|---|---|
| Total Rooms | 7 |
| Bedrooms | 3 |
| Bathrooms | 1 |
| Powder Rooms | 0 |
| Year of construction | N/A |
Building
| Type | Bungalow |
|---|---|
| Style | Detached |
| Dimensions | 32x32 P |
| Lot Size | 55543 PC |
Expenses
| Municipal Taxes (2026) | $ 3823 / year |
|---|---|
| School taxes (2026) | $ 265 / year |
Share

sebastien@fortierimmobilier.ca