Sold
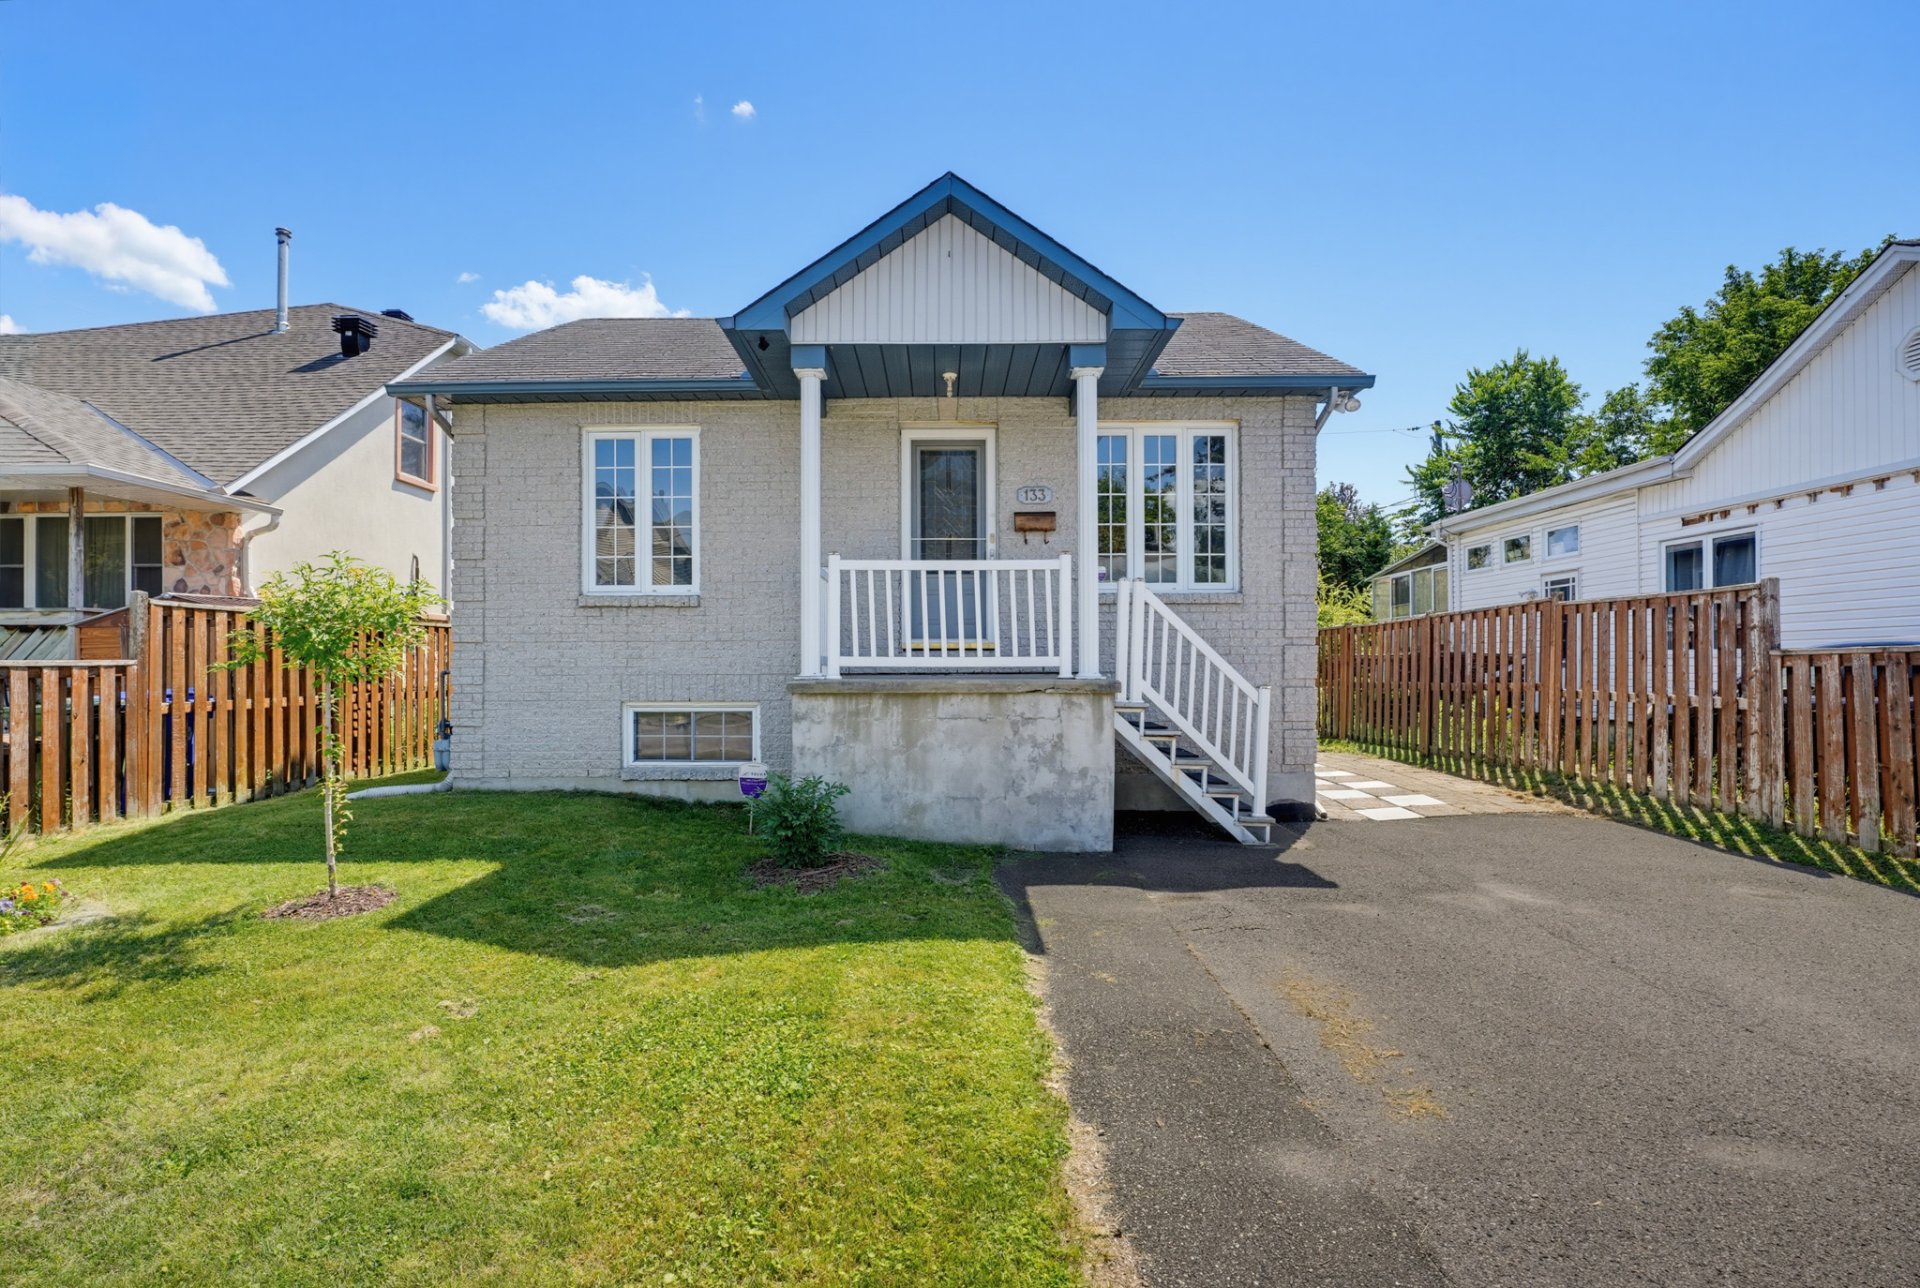
133 Rue Jeanne-d'Arc
Gatineau (Hull), Lac des Fées, Wrightville, J8Y2H9
Bungalow | MLS: 13351089
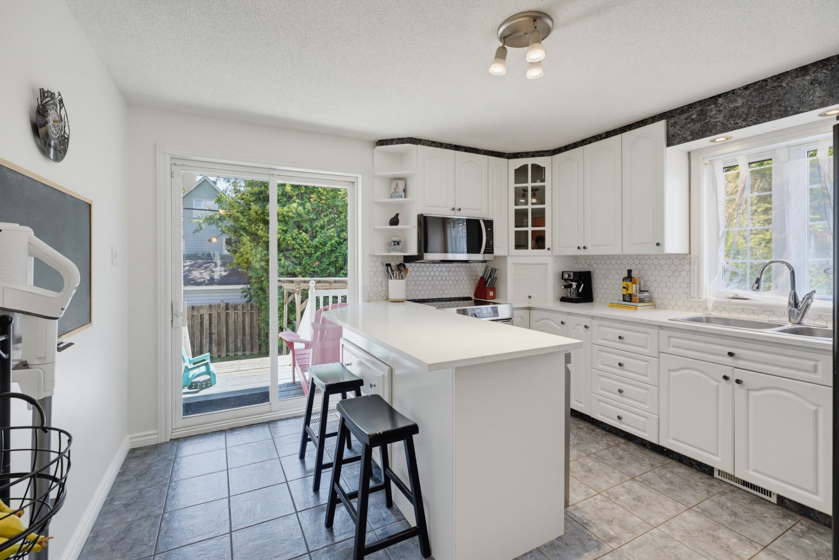
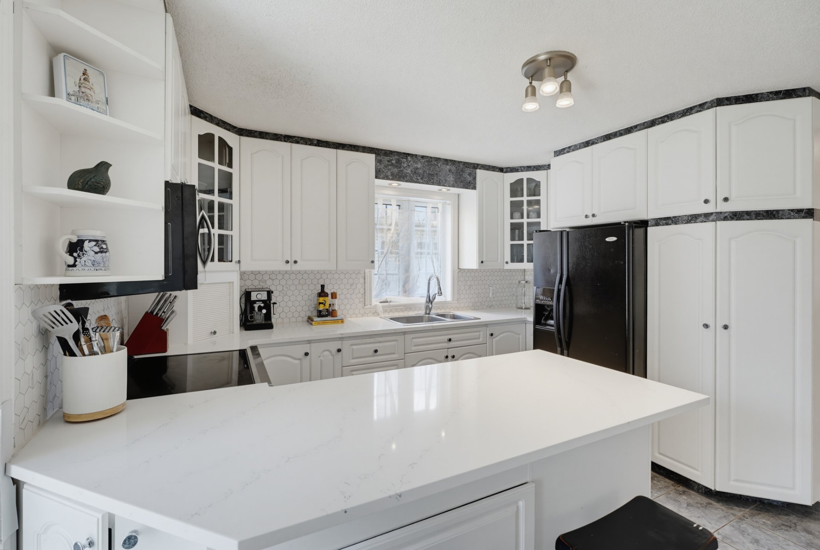
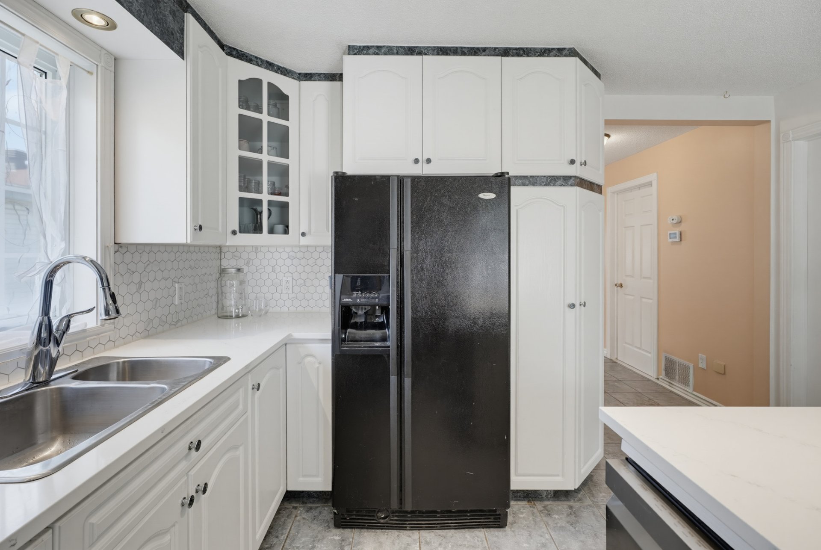
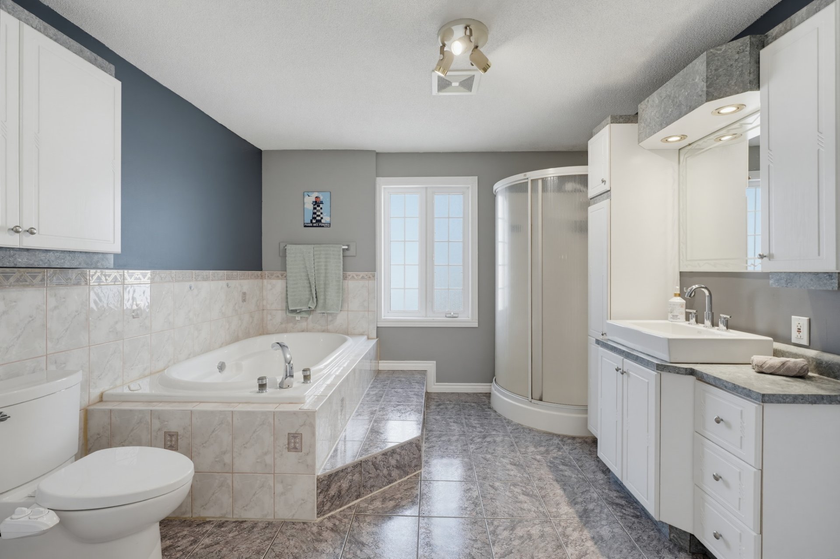
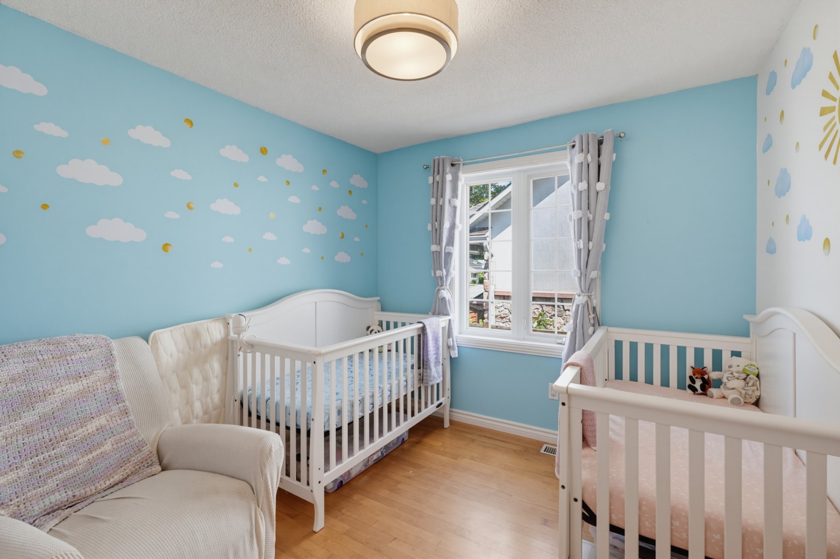
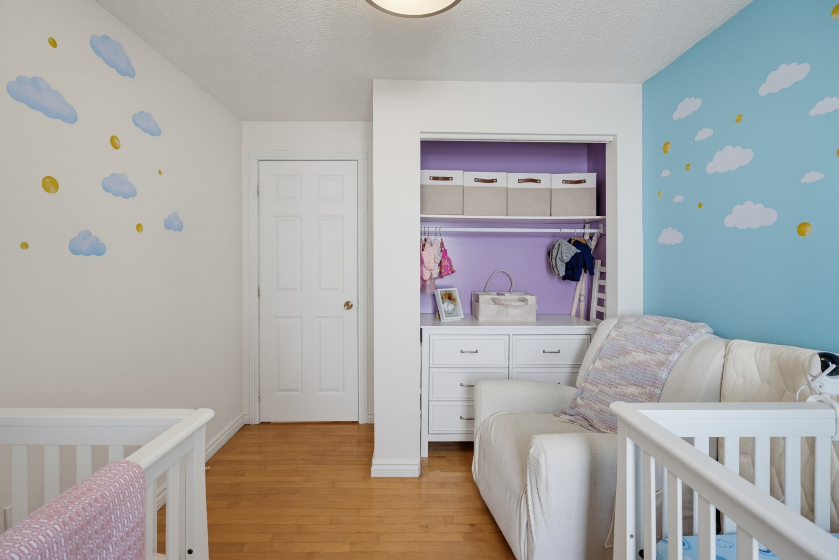
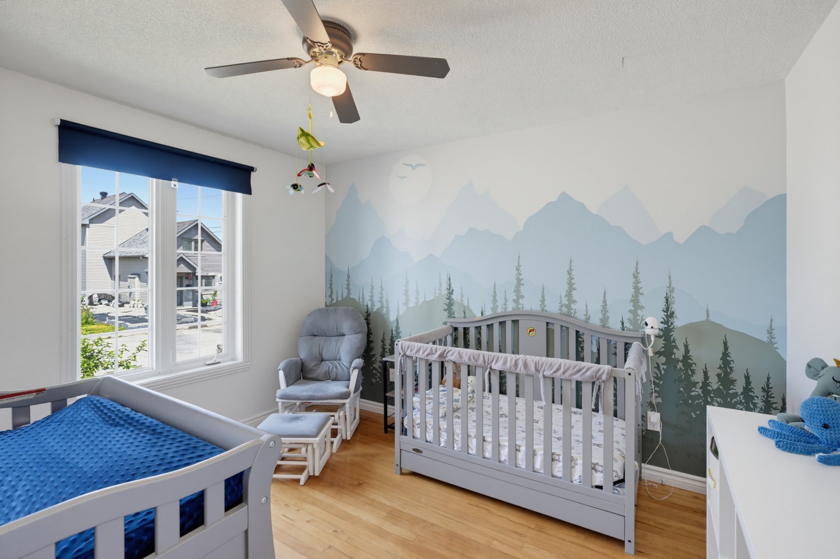
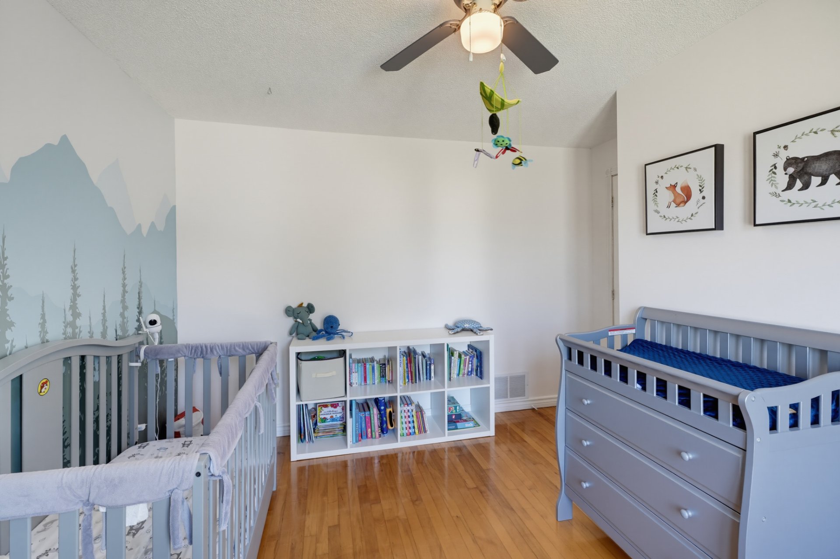
Description
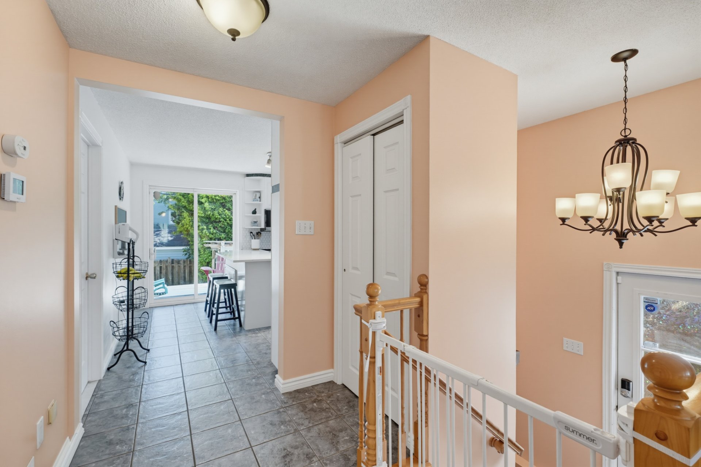
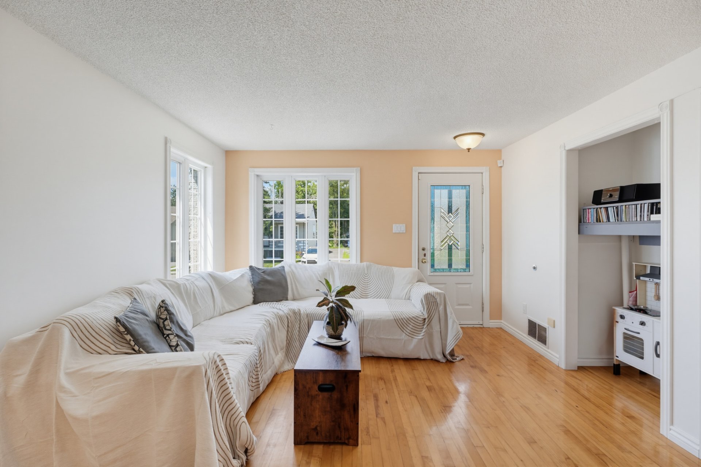
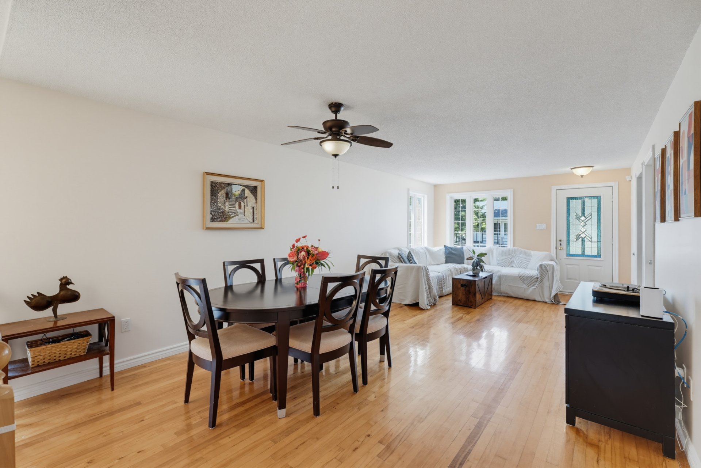
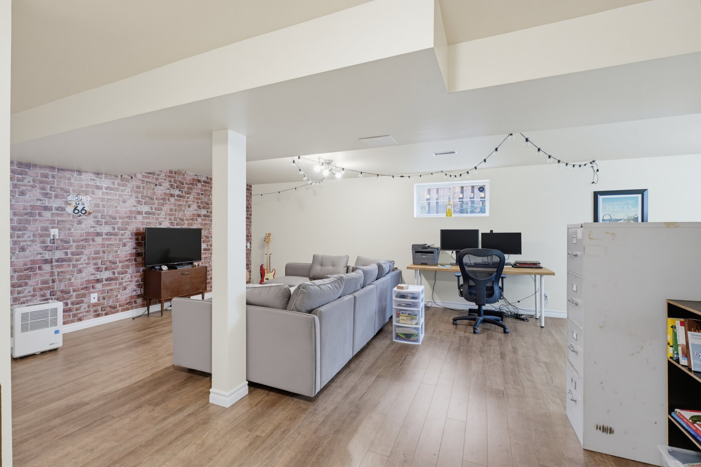
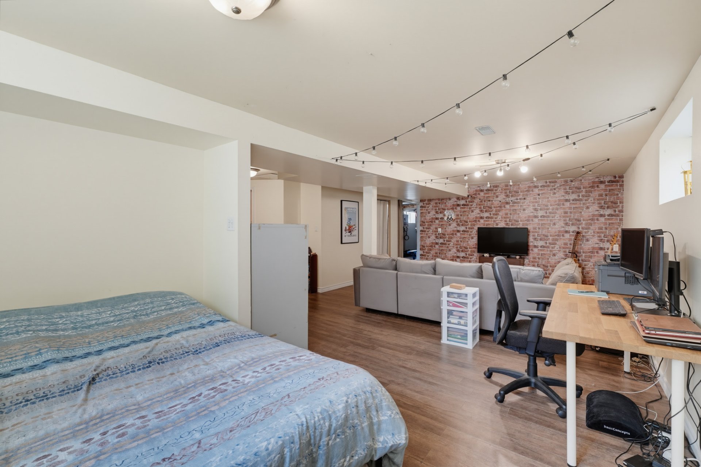
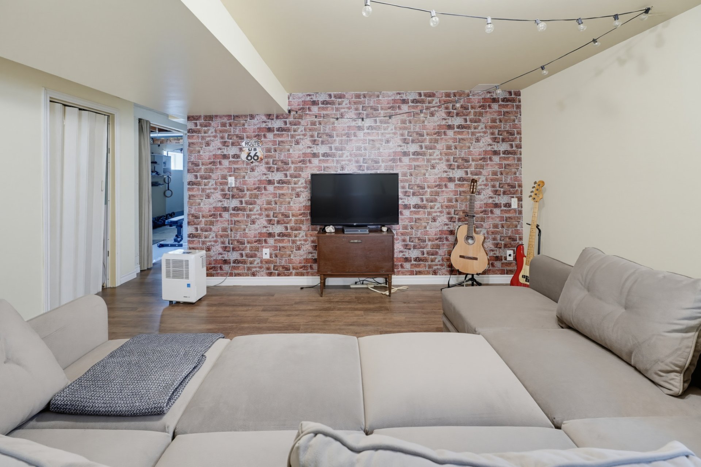
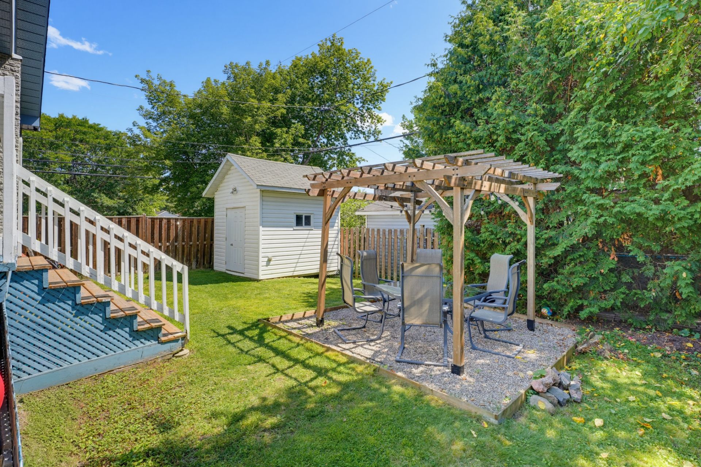
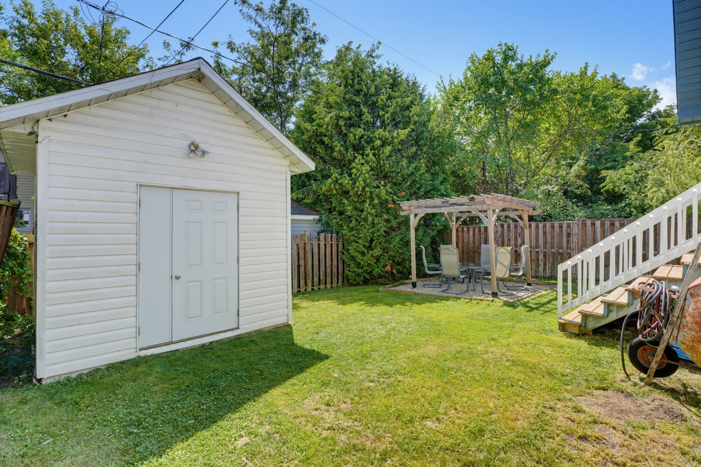
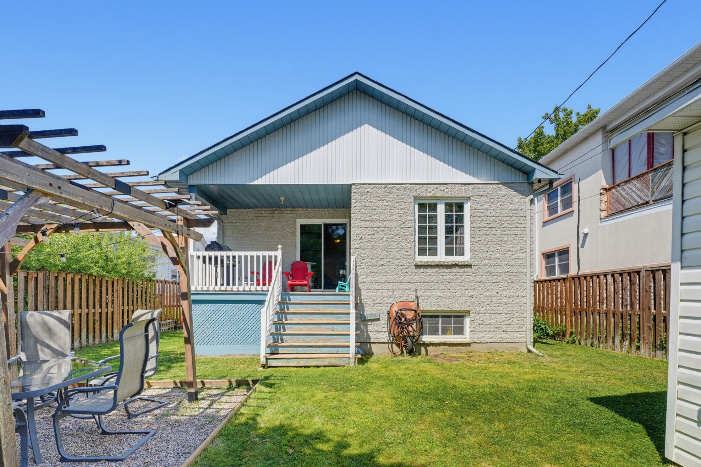
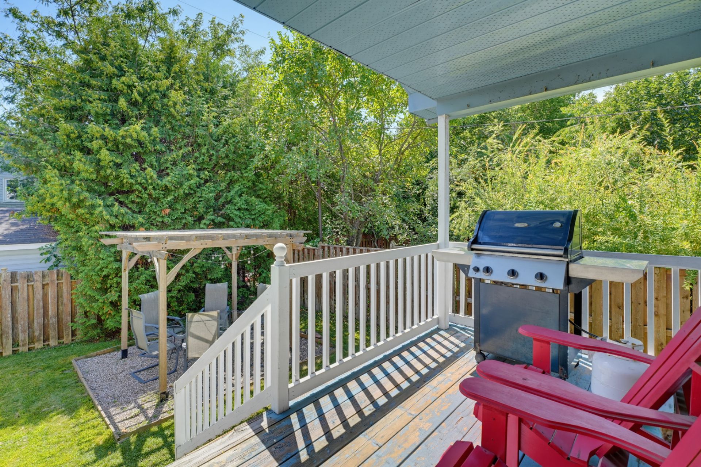
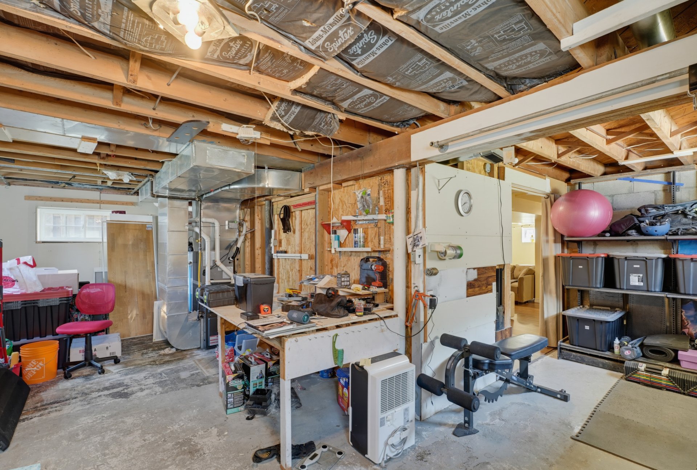
Charming property located in a sought-after area of Gatineau! This home offers a pleasant and welcoming environment, ideal for a family, couple, or first-time buyer. The particularly spacious basement offers a multitude of possibilities, with plenty of space and excellent potential for customization according to your needs. Enjoy a comfortable living space, an outdoor yard perfect for enjoying the beautiful days, and a convenient location close to services, schools, parks, shops, and major roadways. A wonderful opportunity to become a homeowner in a neighbourhood where life is truly enjoyable.
* A home that stands out for its warm atmosphere and unique character.
* Well-designed living spaces that invite relaxation and gatherings.
* Abundant natural light that creates a pleasant atmosphere throughout the day.
* A comfortable and inviting property where each space can be adapted to suit your lifestyle.
* The backyard offers the perfect space to create your own relaxation area, children's play area, or outdoor dining space.
* A home with plenty of potential to create wonderful memories throughout the seasons.
* A true place where you can quickly feel at home
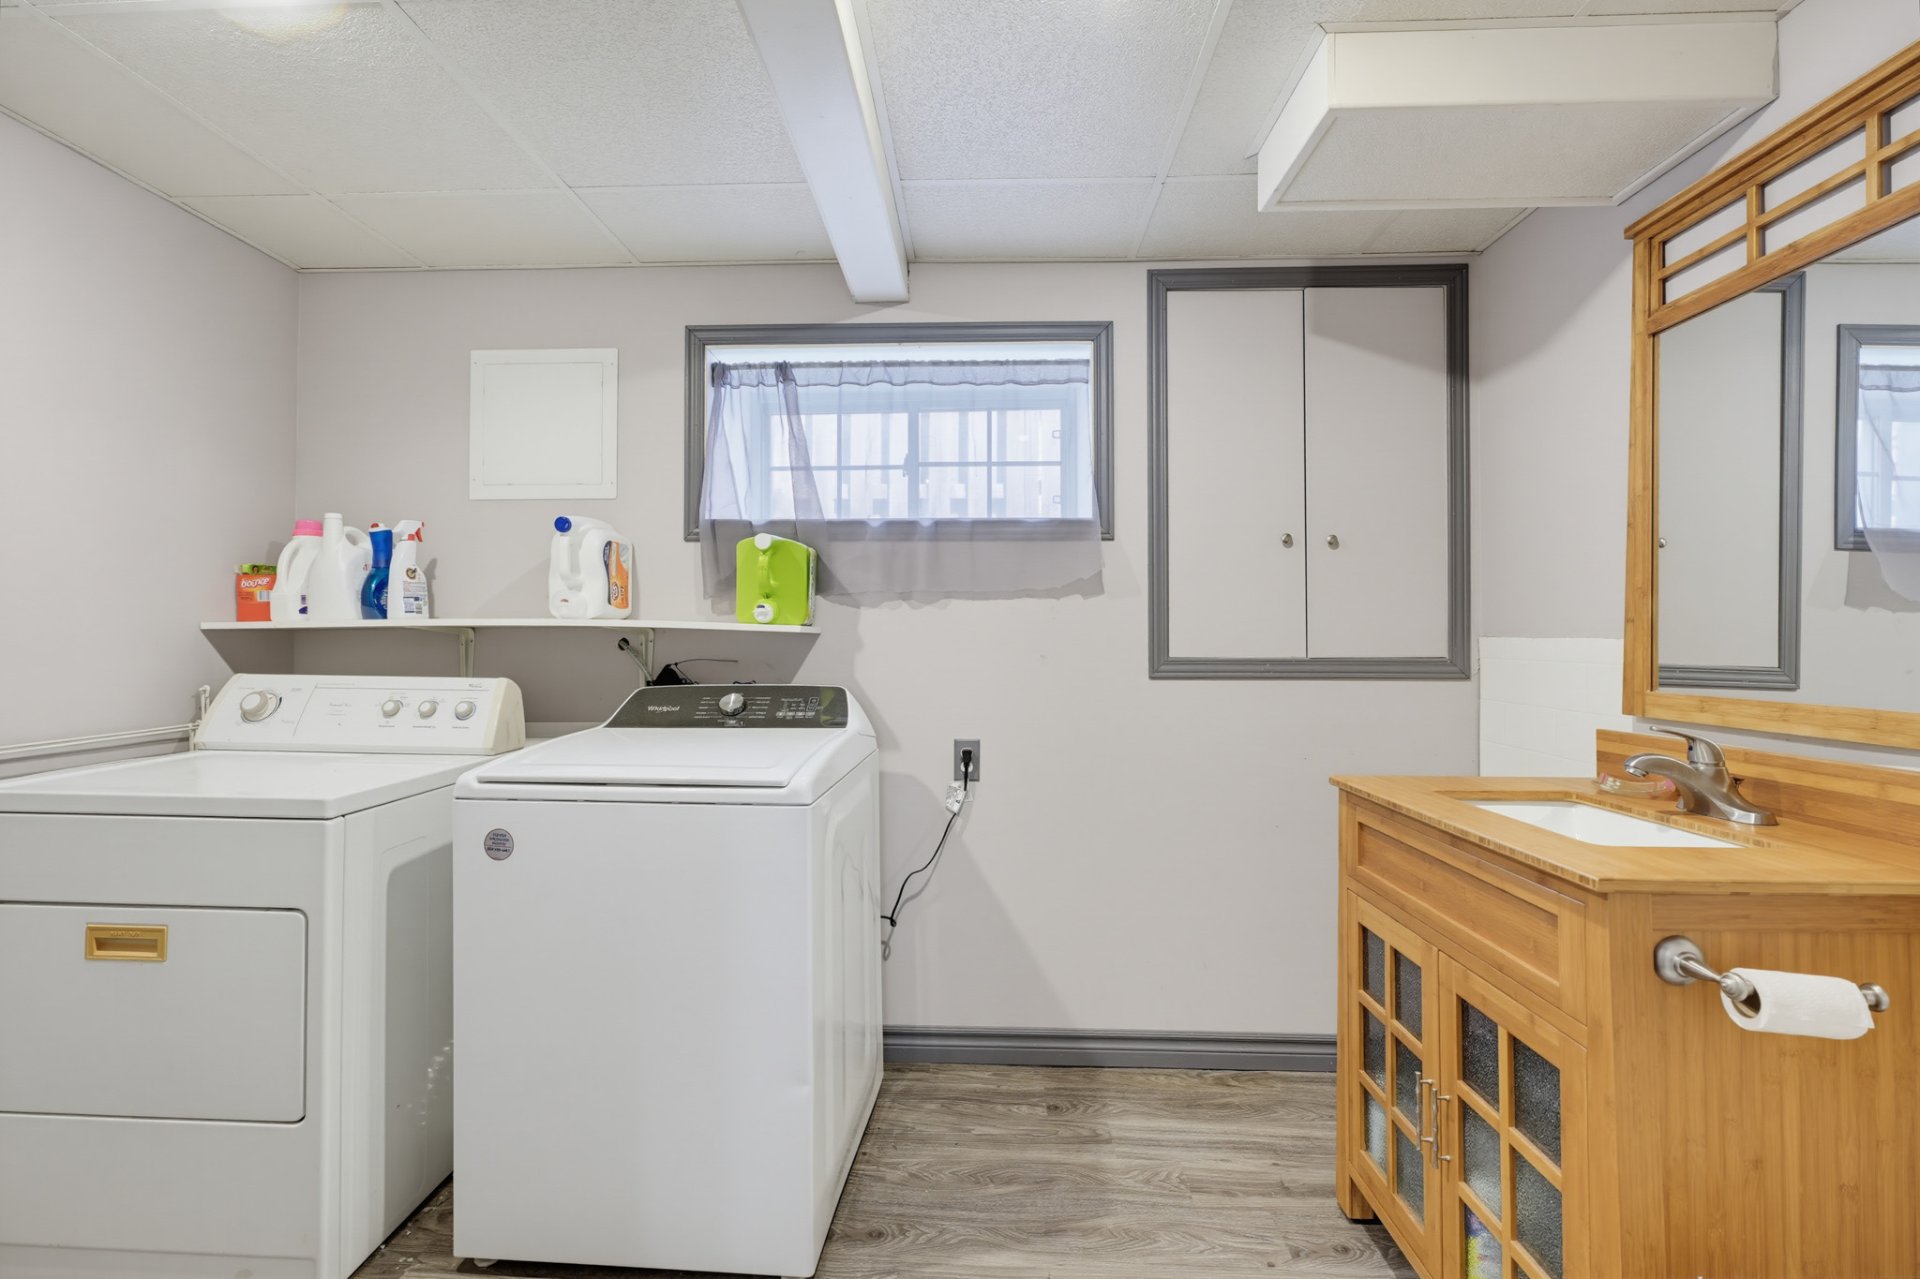
Inclusions : Washer, dryer, microwave, dishwasher, refrigerator, stove, central vacuum (not functioning), pergola, 2 outdoor sheds, screens for all windows, and metal shelving in the basement.
Exclusions : Exterior security cameras, interior security system.
Location
Room Details
| Room | Dimensions | Level | Flooring |
|---|---|---|---|
| Living room | 12.2 x 11.11 P | Ground Floor | Wood |
| Kitchen | 12.0 x 11.4 P | Ground Floor | Ceramic tiles |
| Dining room | 12.2 x 12.6 P | Ground Floor | Wood |
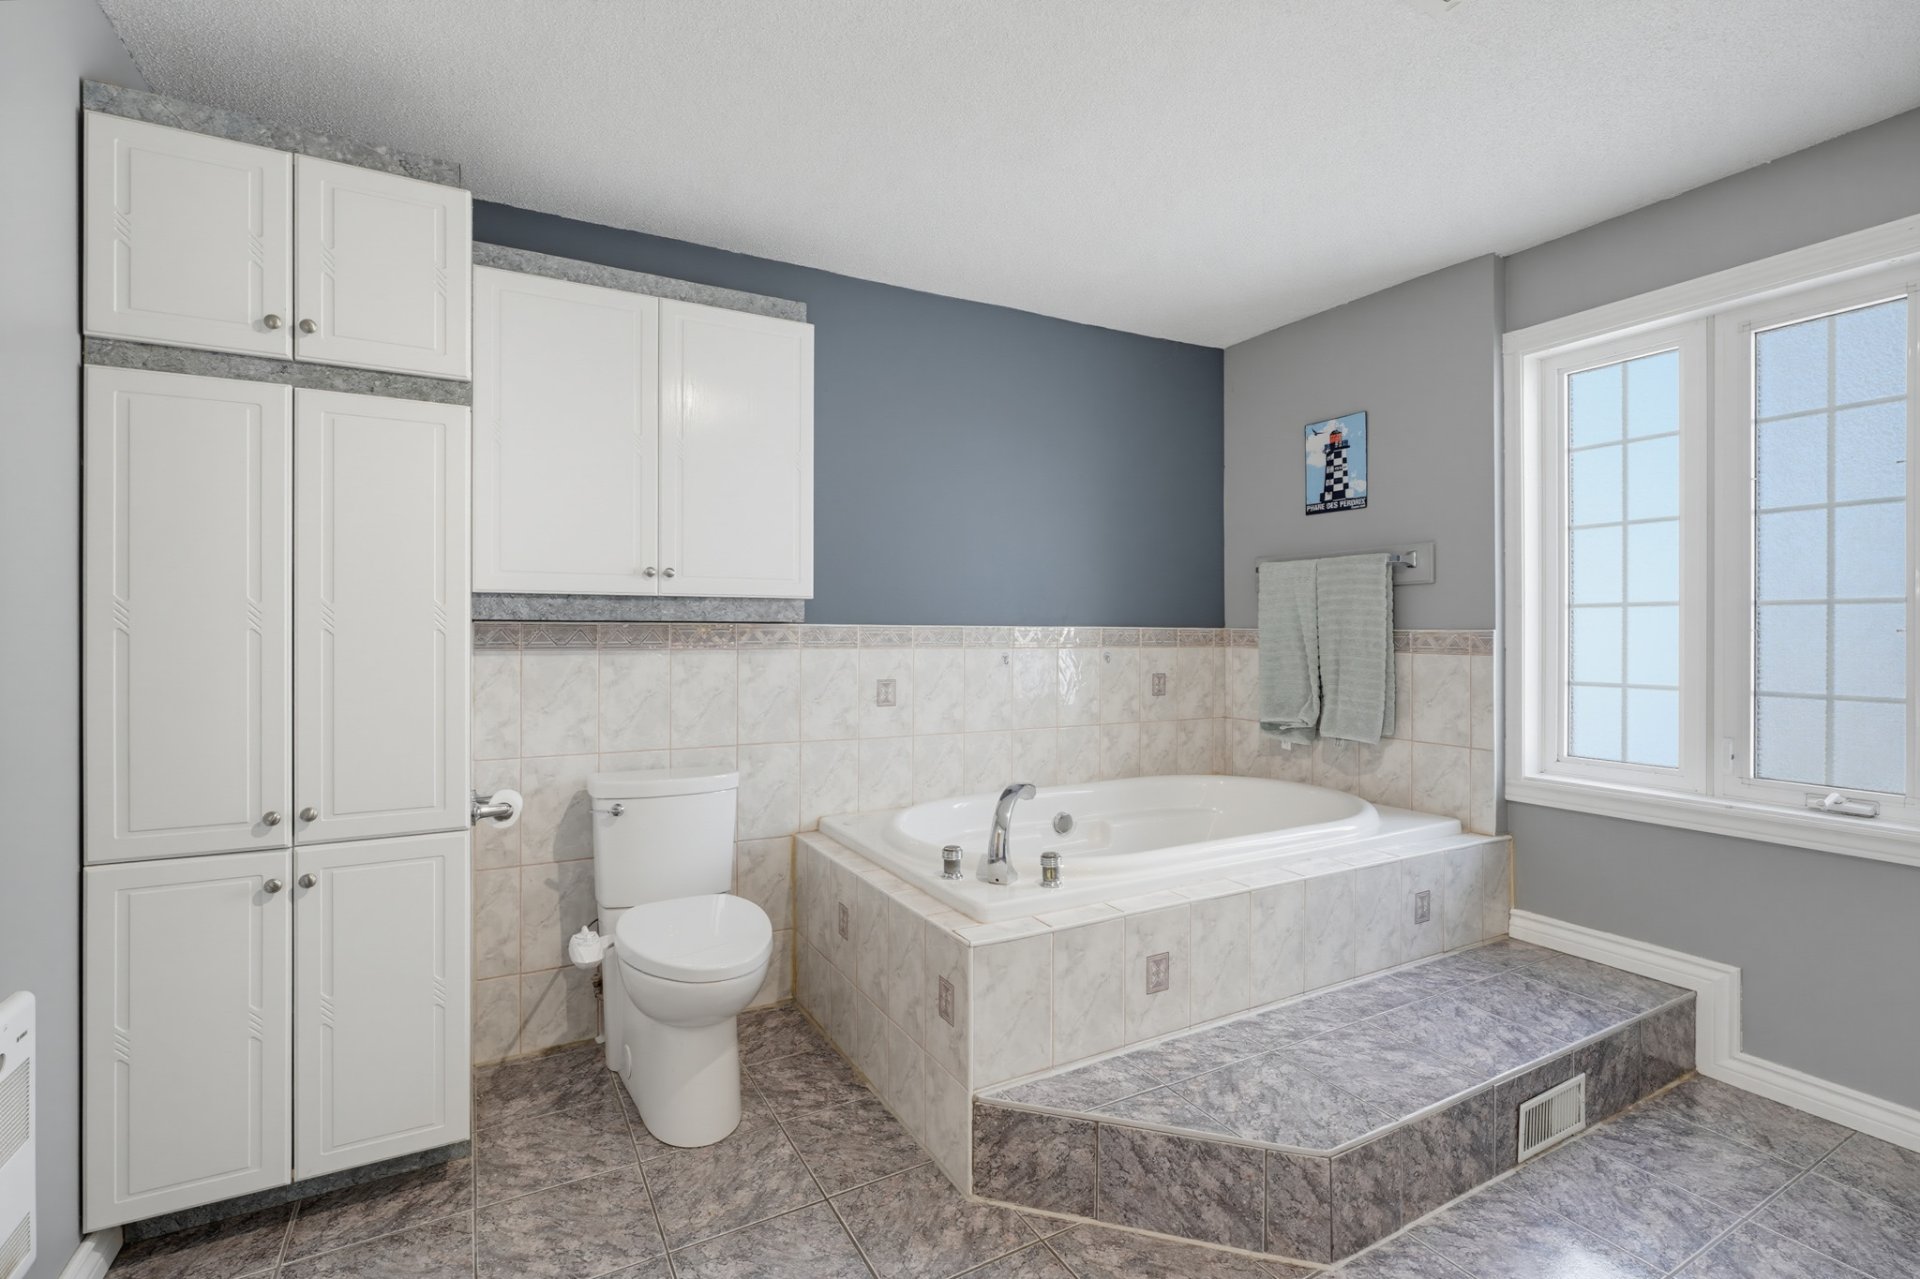
| Bathroom | 11.4 x 10.7 P | Ground Floor | Ceramic tiles |
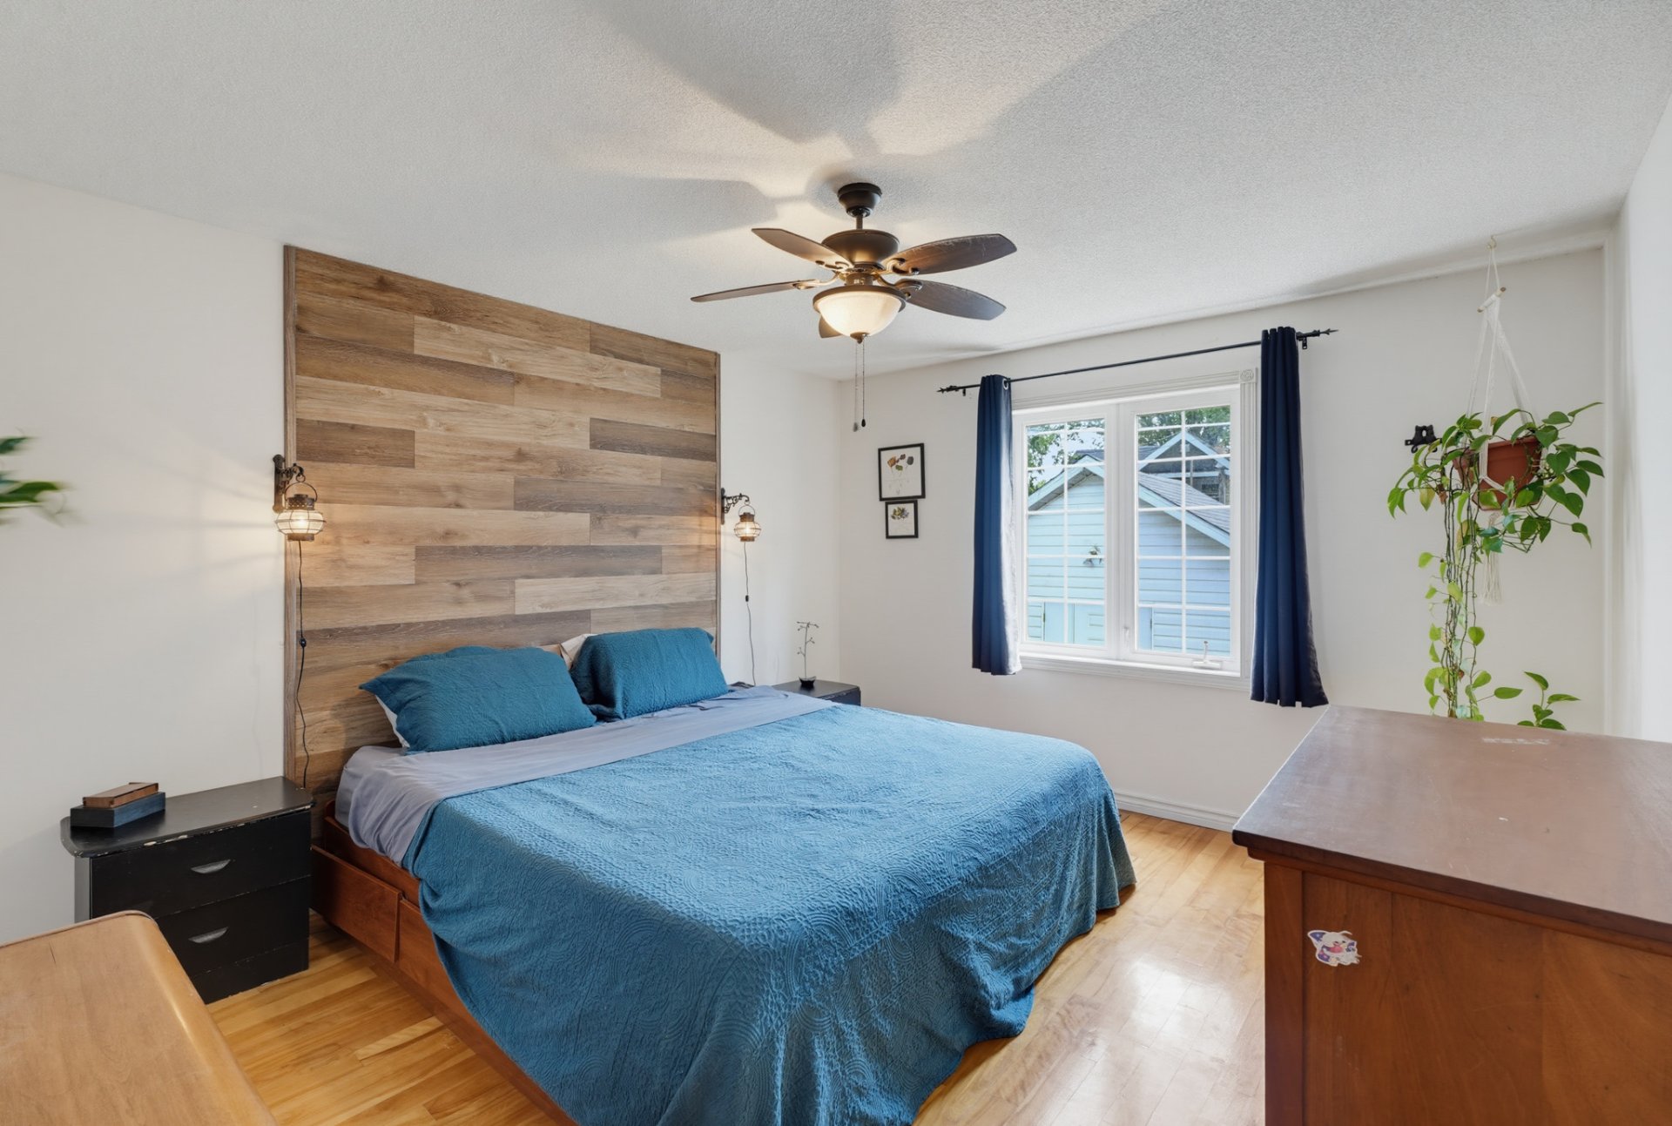
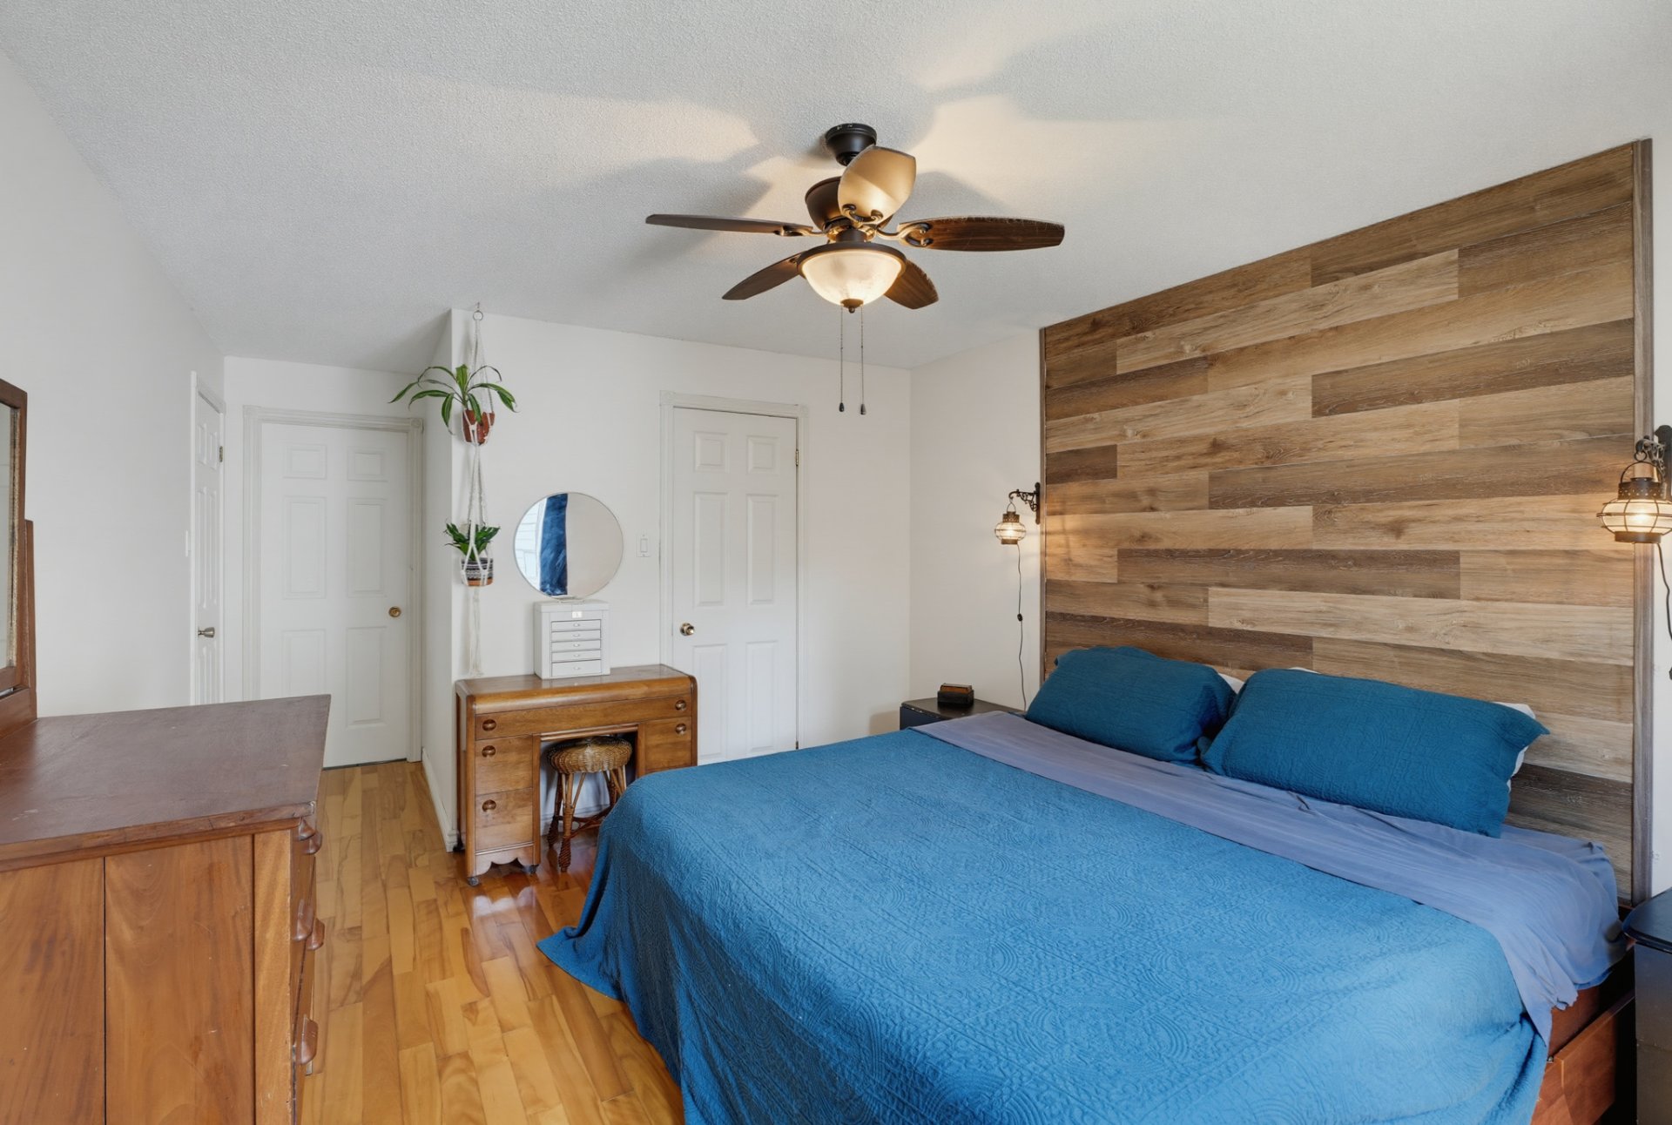
| Primary bedroom | 13.8 x 11.6 P | Ground Floor | Wood |
| Bedroom | 9.0 x 11.5 P | Ground Floor | Wood |
| Bedroom | 9.0 x 11.5 P | Ground Floor | Wood |
| Family room | 23.5 x 25.11 P | Basement | Concrete |
| Mecanic room/storage | 22.11 x 23.2 P | Basement | Ceramic tiles |
| Veranda | 12.4 x 6.8 P | Ground Floor | Wood |
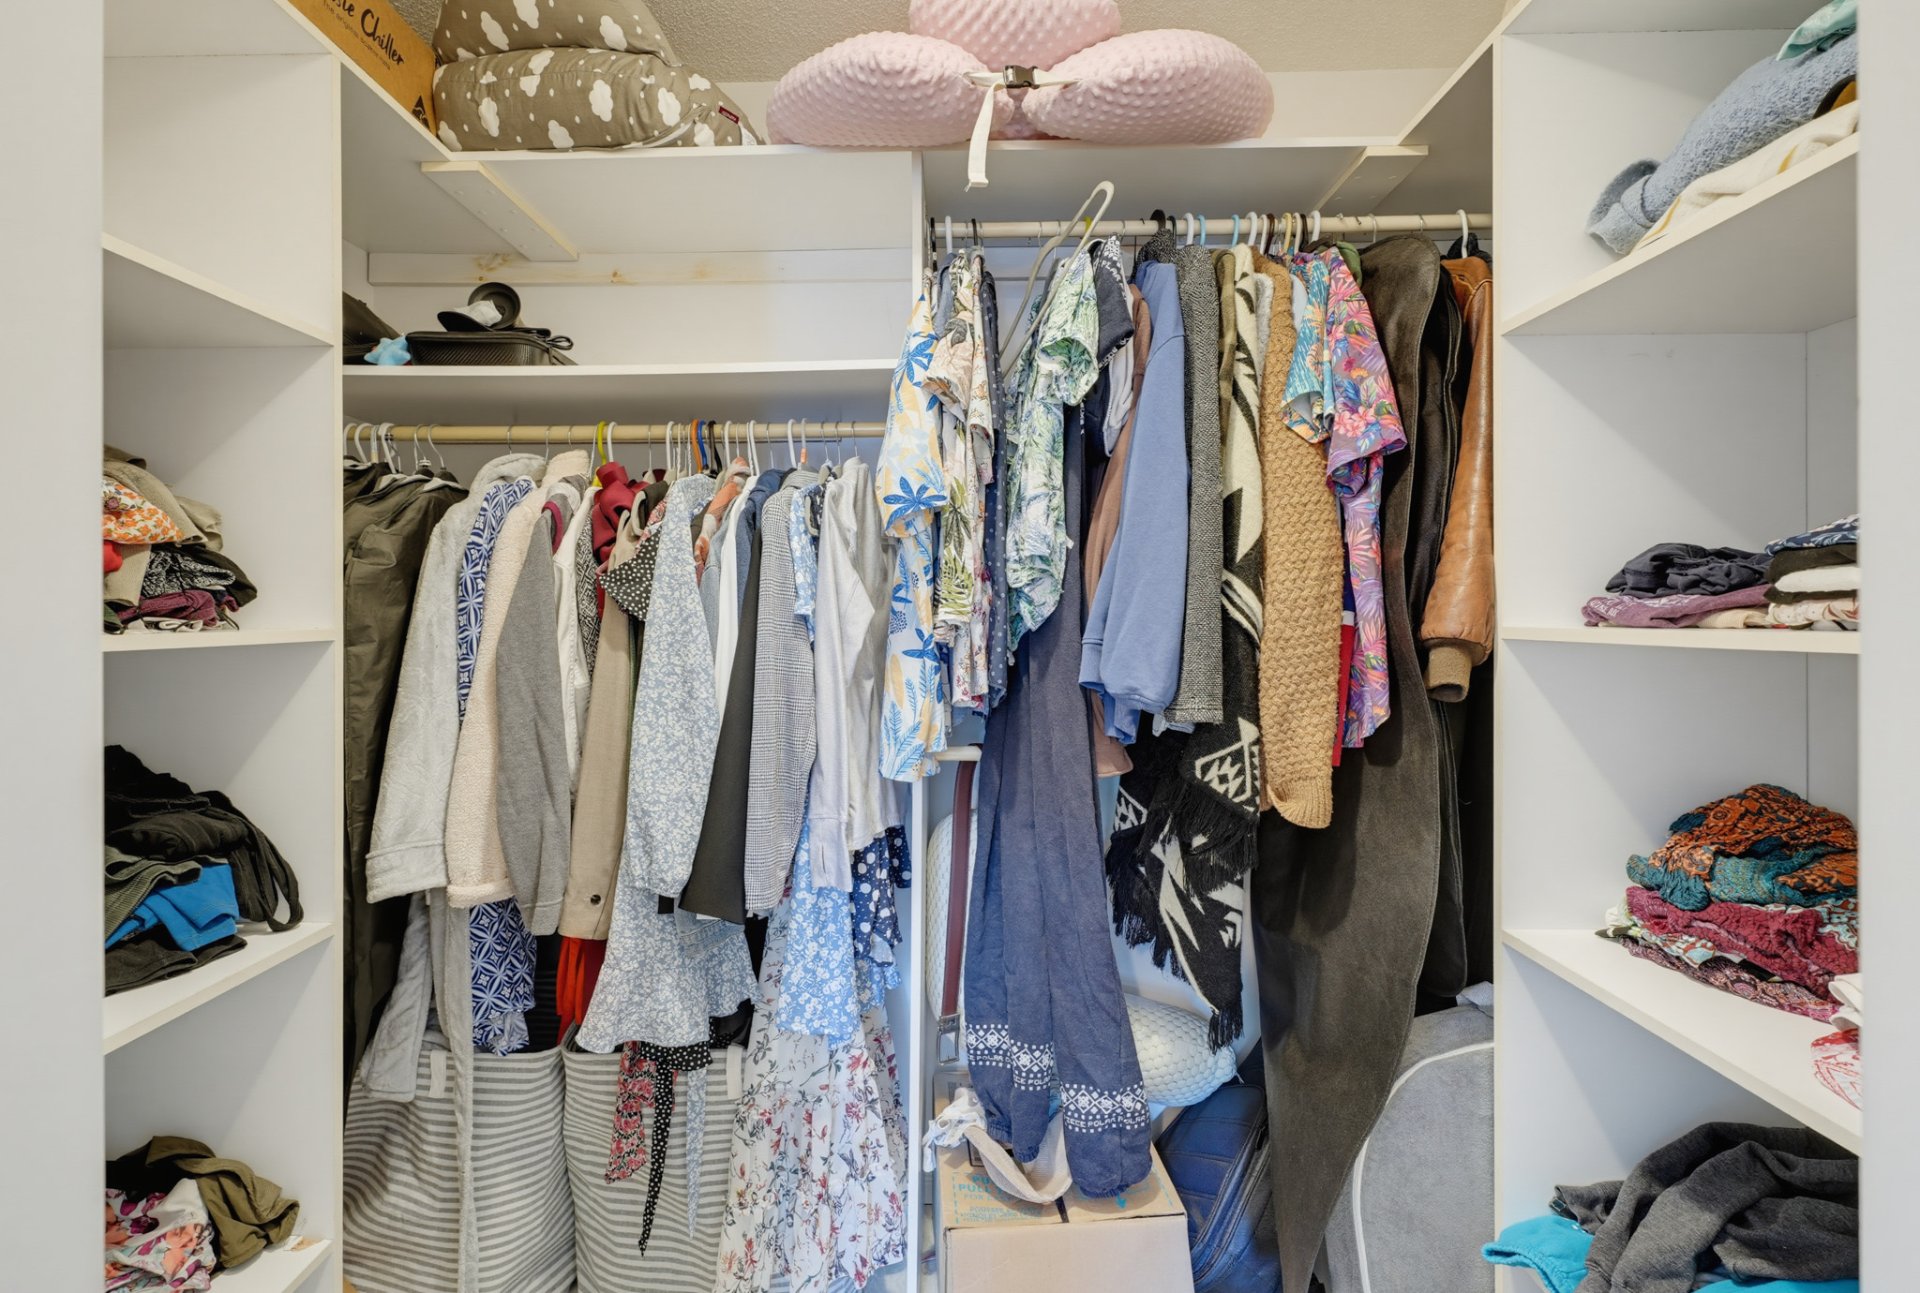
| Walk-in closet | 4.11 x 7.10 P | Ground Floor | Vinyl |
| open space | 23.5 x 23.11 P | Basement | Floating floor |
Characteristics
| Basement | 6 feet and over, Finished basement |
|---|---|
| Driveway | Asphalt |
| Roofing | Asphalt shingles |
| Proximity | Bicycle path, Cegep, Cross-country skiing, Daycare centre, Elementary school, Golf, High school, Highway, Hospital, Park - green area, Public transport, University |
| Siding | Brick |
| Equipment available | Central heat pump, Central vacuum cleaner system installation |
| Foundation | Concrete block |
| Window type | Crank handle |
| Heating energy | Electricity, Natural gas |
| Bathroom / Washroom | Jacuzzi bath-tub, Seperate shower |
| Cupboard | Melamine |
| Sewage system | Municipal sewer |
| Water supply | Municipality |
| Parking | Outdoor |
| Windows | PVC |
| Zoning | Residential |
| Rental appliances | Water heater |
Overview
| Liveable Area | 1270 PC |
|---|---|
| Total Rooms | 12 |
| Bedrooms | 3 |
| Bathrooms | 1 |
| Powder Rooms | 1 |
| Year of construction | 1948 |
Building
| Type | Bungalow |
|---|---|
| Style | Detached |
| Dimensions | 53x25.1 P |
| Lot Size | 4372.73 PC |
Expenses
| Municipal Taxes (2026) | $ 4254 / year |
|---|---|
| School taxes (2026) | $ 345 / year |
Share

sebastien@fortierimmobilier.ca